Skip main navigation
Sold
  • Price Unknown

    401 Peyton St, Harrisonville, MO 64701

    4beds
    2,387sqft
    Single Family Residence
    Built in 1996
    7,130 Square Feet Lot
    $307,000 Zestimate®
    $--/sqft
    $2,519 Estimated rent

    Home value

    $307,000

    $261,000 - $362,000

    $2,519/mo

    Zestimate® history
    Loading
    Loading...

    Owner options

    List your home for rent

    $2,519/mo

    Rent Zestimate®

    Find your next renter with Zillow Rental Manager. Plus, with online applications, you can quickly screen prospective tenants – for free.

    Learn more

    $2,519/mo

    Rent Zestimate®

    Refinance and save

    Refinancing to a lower rate could help reduce your monthly payments and save thousands over the life of the loan.

    See today's rates

    Explore your selling options

    Work with a Zillow partner agent

    Leverage their expertise and Zillow's premium Showcase listings to get your home seen by more buyers.

    Get started

    List with your own agent

    Get your home in front of millions of buyers by listing it on Zillow.

    Learn how to do it

    Sell it yourself

    Take full control of how buyers see your home on Zillow by listing For Sale by Owner (FSBO).

    List your home

    What's special

    Custom kitchenDouble vanityWhirlpool tubHuge eating areaTons of cabinetsGas stoveCorner lot
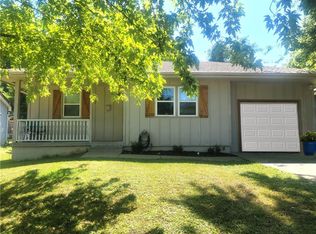
    Spacious 2,300' home on Corner Lot! No maintenance siding. Custom Kitchen with tons of cabinets, pullouts and organizer inner shelves. Gas stove! HUGE eating area to share with your family or company. They can be in the room without being under your feet. Large living room/Family room. Master bedroom has double closets in the room and a walk in closet in the master bath. Double vanity, whirlpool tub and skylight. Laundry room/mud room with door to keep laundry out of site. 4th bedroom could be an office or den. Basement is HUGE! Appears totally dry and solid! Furnace (2017), roof and 2 water heaters have been replaced. (not original). Don't miss this TRUE Ranch with ramp entrance from garage. Could be a great home for someone that wants everything on one level! Needs a bit of updating - but nothing you couldn't do after you move in. Pull down stairs to attic above garage. Attic exhaust fan. Central Vac. Use back door by garage to enter. Ibox haning on this door. Front door is being adjusted. FULL DISCLOSURE: Photos have been virtually staged. No furniture in home.

    Zillow last checked:

    Listing updated:

    Listed by:

    Melonie Kimble 816-517-3015,

    ReeceNichols - Lees Summit

    Bought with:

    Johnna Dean, 2010009653

    Keller Williams Realty Partners Inc.

    Source: Heartland MLS as distributed by MLS GRID,MLS#: 2526936MLS Logo

    Facts & features

    Interior

    Bedrooms & bathrooms
    • Bedrooms: 4
    • Bathrooms: 3
    • Full bathrooms: 2
    • 1/2 bathrooms: 1
    Primary bedroom
    • Features: Carpet, Ceiling Fan(s), Walk-In Closet(s)
    • Level: First
    • Area: 224 Square Feet
    • Dimensions: 16 x 14
    Bedroom 2
    • Features: Carpet, Ceiling Fan(s)
    • Level: First
    • Area: 132 Square Feet
    • Dimensions: 12 x 11
    Bedroom 3
    • Features: Carpet, Ceiling Fan(s)
    • Level: First
    • Area: 121 Square Feet
    • Dimensions: 11 x 11
    Bedroom 4
    • Features: Built-in Features, Carpet, Ceiling Fan(s)
    • Level: First
    • Area: 168 Square Feet
    • Dimensions: 12 x 14
    Primary bathroom
    • Features: Ceramic Tiles, Double Vanity, Shower Only
    • Level: First
    Family room
    • Features: Carpet, Ceiling Fan(s)
    • Level: First
    • Area: 330 Square Feet
    • Dimensions: 22 x 15
    Kitchen
    • Features: Built-in Features, Vinyl
    • Level: First
    • Area: 360 Square Feet
    • Dimensions: 30 x 12
    Laundry
    • Features: Built-in Features, Vinyl
    • Level: First
    Heating
    • Forced Air, Natural Gas
    Cooling
    • Electric
    Appliances
    • Included: Dishwasher, Microwave, Refrigerator, Gas Range, Stainless Steel Appliance(s)
    • Laundry: Laundry Room, Main Level
    Features
    • Ceiling Fan(s), Pantry, Stained Cabinets, Walk-In Closet(s)
    • Flooring: Carpet, Tile, Vinyl
    • Windows: Skylight(s), Thermal Windows
    • Basement: Full,Interior Entry
    • Has fireplace: No
    Interior area
    • Total structure area: 2,387
    • Total interior livable area: 2,387 sqft
    • Finished area above ground: 2,387
    • Finished area below ground: 0

    Property

    Parking
    • Total spaces: 2
    • Parking features: Attached, Garage Faces Side
    • Attached garage spaces: 2
    Accessibility
    • Accessibility features: Accessible Entrance
    Features
    • Patio & porch: Deck
    • Spa features: Bath
    • Fencing: Privacy
    Lot
    • Size: 7,130 Square Feet
    • Dimensions: 62 x 115
    • Features: City Lot, Corner Lot, Level
    Details
    • Parcel number: 1016800

    Construction

    Type & style
    • Home type: SingleFamily
    • Architectural style: Traditional
    • Property subtype: Single Family Residence
    Materials
    • Brick Trim, Vinyl Siding
    • Roof: Composition
    Condition
    • Year built: 1996

    Utilities & green energy

    • Sewer: Public Sewer
    • Water: Public

    Community & HOA

    Community
    • Subdivision: Jacks Add
    HOA
    • Has HOA: No
    Location
    • Region: Harrisonville

    Financial & listing details

    • Tax assessed value: $223,980
    • Annual tax amount: $2,766
    • Date on market: 1/23/2025
    • Listing terms: Cash,Conventional,FHA,Homepath,USDA Loan,VA Loan
    • Exclusions: In It's Present Condition
    • Ownership: Private
    • Road surface type: Paved

    Price history

    DateEventPrice
    3/19/2025Sold--
    Source: Heartland MLS as distributed by MLS GRID #2526936 Report a problem
    2/21/2025Pending sale$299,000$125/sqft
    Source: Heartland MLS as distributed by MLS GRID #2526936 Report a problem
    2/17/2025Price change$299,000-5.1%$125/sqft
    Source: Heartland MLS as distributed by MLS GRID #2526936 Report a problem
    1/23/2025Listed for sale$315,000+34%$132/sqft
    Source: Heartland MLS as distributed by MLS GRID #2526936 Report a problem
    1/21/2025Listing removed$1,895$1/sqft
    Source: Zillow Rentals Report a problem
    11/22/2024Listed for rent$1,895$1/sqft
    Source: Zillow Rentals Report a problem
    2/15/2024Listing removed--
    Source: Zillow Rentals Report a problem
    2/8/2024Price change$1,895-5%$1/sqft
    Source: Zillow Rentals Report a problem
    1/31/2024Listed for rent$1,995$1/sqft
    Source: Zillow Rentals Report a problem
    11/19/2021Sold--
    Source: Heartland MLS as distributed by MLS GRID #2339754 Report a problem
    10/29/2021Pending sale$235,000$98/sqft
    Source: Heartland MLS as distributed by MLS GRID #2339754 Report a problem
    10/6/2021Price change$235,000-1.1%$98/sqft
    Source: Heartland MLS as distributed by MLS GRID #2339754 Report a problem
    9/27/2021Pending sale$237,500$99/sqft
    Source: Heartland MLS as distributed by MLS GRID #2339754 Report a problem
    9/23/2021Listed for sale$237,500+54.7%$99/sqft
    Source: Heartland MLS as distributed by MLS GRID #2339754 Report a problem
    10/14/2017Sold--
    Source: Agent Provided Report a problem
    9/3/2017Pending sale$153,500$64/sqft
    Source: Lees Summit #2065035 Report a problem
    8/23/2017Price change$153,500-4.1%$64/sqft
    Source: Lees Summit #2065035 Report a problem
    6/26/2017Price change$160,000-8.6%$67/sqft
    Source: American Heritage, Realtors #2031658 Report a problem
    2/27/2017Listed for sale$175,000$73/sqft
    Source: American Heritage, Realtors #2031658 Report a problem

    Public tax history

    YearProperty taxesTax assessment
    2025$2,846 +2.9%$42,560 +3.9%
    2024$2,766 +0.6%$40,980
    2023$2,751 +13.1%$40,980 +14.4%
    2022$2,432 $35,820
    2021$2,432 $35,820 +4.6%
    2020-- $34,260
    2019-- $34,260 +11.4%
    2018$1,944 $30,750
    2017$1,944 -0.5%$30,750 +0.3%
    2016$1,953 $30,670
    2015$1,953 0%$30,670
    2014$1,953 $30,670
    2013$1,953 $30,670 -5.4%
    2011-- $32,430 -1%
    2010-- $32,750
    2009-- $32,750
    Find assessor info on the county website

    Neighborhood: 64701

    Nearby schools

    GreatSchools rating
    Schools provided by the listing agent
    • Elementary: Harrisonville
    • Middle: Harrisonville
    • High: Harrisonville

    Source: Heartland MLS as distributed by MLS GRID. This data may not be complete. We recommend contacting the local school district to confirm school assignments for this home.

    Get a cash offer in 3 minutes
    Find out how much your home could sell for in as little as 3 minutes with a no-obligation cash offer.
    Estimated market value
    $307,000
    Get a cash offer in 3 minutes
    Find out how much your home could sell for in as little as 3 minutes with a no-obligation cash offer.
    Estimated market value
    $307,000