PRICE REDUCTION! LOCATION LOCATION LOCATION! Stunningly Beautiful TURNKEY FULLY FURNISHED Coastal Retreat in the Sorrento South Boating Community of Nokomis featuring 3 Lovely Bedrooms and 2 Bathrooms. NO FLOOD DAMAGE from recent storms. Northern views feature the harbor with 42 boat slips directly across from the property. This thoughtfully modernized mid-century modern home has been tastefully renovated in 2022 from top to bottom showcasing natural earthy coastal lovely finishes, fresh paint, lighting, Hickory Lux Vinyl Plank flooring throughout to a chef's dream kitchen with Frigidaire Gallery appliances, a Fabulous Fantasy Brown Leather Granite Island with 4 bar stools & matching flowing countertops including sizable coffee bar. The Master Bedroom Ensuite offers a King Size Bed with tasteful furnishings, TV, aesthetically pleasing full bathroom with separate vanity area, large walk-in closet and privacy sliders which lead to the Florida Room. The Second Bedroom also provides a King Size Bed, stylish yet functional pieces, TV and large walk-in closet. Bedroom 3 has Double Bunkbeds embellished in a child friendly Coastal theme, TV and large walk-in closet. This impressive layout features an open concept minimalist design connecting the Living Room, Dining Room and Kitchen Area which flows to the wonderfully appointed Florida Room, boasting painted wood beams, built-ins, TV, a sparkling freshly polished Terrazzo floor & sliders. The Florida Room is also perfect for relaxing or entertaining and has expansive views of the lanai and parklike backyard. Enjoy your morning coffee or nightly favorite beverage amidst the serene treed .38 oversized lot with gorgeous views of your majestic Banyan from your own private enclosed spacious lanai. In addition, the oversized Laundry Room adds so much more bonus space equipped with a washer, dryer & utility sink, Built-ins & a clever creative chalkboard utility closet. 2nd Refrigerator in the garage. Storage shed on the West side of the property. For Peace of Mind All New Impact Windows are in place for any inclement weather, Elastomeric Coating on roof applied 2025 & a Home Warranty through American Home Shield will be offered. *SELLER OFFERING CREDIT TOWARDS ROOF REPLACEMENT WITH FULL PRICE OFFER* The upgrades are too numerous to mention and can only be appreciated by viewing in person. Seeing is believing! Set up your private showing today and start living the Fantastic SW Florida lifestyle in Sorrento South. Nokomis, Venice and World-Renowned Siesta Key beaches are all within a short drive. Centrally located between Sarasota & Venice-you'll have plenty of choices of shopping, dining and activities with easy freeway access.
Sold for $682,000
$682,000
401 PICASSO DRIVE, NOKOMIS, FL 34275
3beds
1,955sqft
Single Family Residence
Built in 1967
0.38 Acres Lot
$679,500 Zestimate®
$349/sqft
$3,067 Estimated rent
Home value
$679,500
$625,000 - $741,000
$3,067/mo
Zestimate® history
Owner options
List your home for rent
$3,067/mo
Rent Zestimate®
Find your next renter with Zillow Rental Manager. Plus, with online applications, you can quickly screen prospective tenants – for free.
$3,067/mo
Rent Zestimate®
Refinance and save
$4,427/mo
Est. payment
Refinancing to a lower rate could help reduce your monthly payments and save thousands over the life of the loan.
$4,427/mo
Est. payment
Explore your selling options
Work with a Zillow partner agent
Leverage their expertise and Zillow's premium Showcase listings to get your home seen by more buyers.
Get startedList with your own agent
Get your home in front of millions of buyers by listing it on Zillow.
Learn how to do itSell it yourself
Take full control of how buyers see your home on Zillow by listing For Sale by Owner (FSBO).
List your homeWhat's special
Fresh paintFrigidaire gallery appliancesLarge walk-in closet
Zillow last checked:
Listing updated:
Listed by:
Erika Baum 330-268-3366,
EXP REALTY LLC 888-883-8509
Bought with:
Erika Baum, 3408011
EXP REALTY LLC
Source: Stellar MLS,MLS#: A4683688 Originating MLS: Sarasota - Manatee
Originating MLS: Sarasota - Manatee
Facts & features
Interior
Bedrooms & bathrooms
- Bedrooms: 3
- Bathrooms: 2
- Full bathrooms: 2
Rooms
- Room types: Florida Room
Primary bedroom
- Features: Ceiling Fan(s), En Suite Bathroom, Exhaust Fan, Makeup/Vanity Space, Shower No Tub, Single Vanity, Walk-In Closet(s)
- Level: First
- Area: 144 Square Feet
- Dimensions: 12x12
Bedroom 2
- Features: Ceiling Fan(s), Walk-In Closet(s)
- Level: First
- Area: 100 Square Feet
- Dimensions: 10x10
Bedroom 3
- Features: Ceiling Fan(s), Walk-In Closet(s)
- Level: First
- Area: 100 Square Feet
- Dimensions: 10x10
Primary bathroom
- Features: Granite Counters
- Level: First
- Area: 48 Square Feet
- Dimensions: 8x6
Bathroom 2
- Features: Granite Counters
- Level: First
- Dimensions: 8x6
Dining room
- Level: First
- Area: 168 Square Feet
- Dimensions: 12x14
Florida room
- Features: Built-In Shelving, Ceiling Fan(s)
- Level: First
- Area: 224 Square Feet
- Dimensions: 16x14
Kitchen
- Features: Pantry
- Level: First
- Area: 72 Square Feet
- Dimensions: 12x6
Laundry
- Features: Storage Closet
- Level: First
Living room
- Level: First
- Area: 168 Square Feet
- Dimensions: 12x14
Heating
- Central
Cooling
- Central Air
Appliances
- Included: Cooktop, Dishwasher, Dryer, Microwave, Range, Range Hood, Refrigerator, Washer
- Laundry: Inside, Laundry Room
Features
- Built-in Features, Ceiling Fan(s), Eating Space In Kitchen, Living Room/Dining Room Combo, Open Floorplan, Thermostat
- Flooring: Luxury Vinyl, Terrazzo
- Doors: Outdoor Grill, Sliding Doors
- Windows: Blinds, Window Treatments, Hurricane Shutters/Windows
- Has fireplace: No
- Furnished: Yes
Interior area
- Total structure area: 2,660
- Total interior livable area: 1,955 sqft
Property
Parking
- Total spaces: 1
- Parking features: Parking Pad
- Attached garage spaces: 1
- Has uncovered spaces: Yes
- Details: Garage Dimensions: 13x23
Features
- Levels: One
- Stories: 1
- Patio & porch: Enclosed, Patio, Rear Porch, Screened
- Exterior features: Irrigation System, Outdoor Grill, Private Entrance, Private Mailbox, Private Yard, Rain Gutters, Sidewalk, Storage
- Has view: Yes
- View description: Trees/Woods, Water, Bay/Harbor - Full, Intracoastal Waterway
- Has water view: Yes
- Water view: Water,Bay/Harbor - Full,Intracoastal Waterway
- Waterfront features: Bay/Harbor Front, Bay/Harbor Access, Gulf/Ocean to Bay Access, Intracoastal Waterway Access
- Body of water: INTERCOASTAL WATERWAY
Lot
- Size: 0.38 Acres
- Dimensions: 110 x 150
- Features: Corner Lot, Near Golf Course, Oversized Lot, Street Dead-End
- Residential vegetation: Mature Landscaping, Trees/Landscaped
Details
- Parcel number: 0166070023
- Zoning: RSF1
- Special conditions: None
Construction
Type & style
- Home type: SingleFamily
- Architectural style: Florida,Mid-Century Modern
- Property subtype: Single Family Residence
Materials
- Block, Concrete
- Foundation: Slab
- Roof: Concrete,Tile
Condition
- Completed
- New construction: No
- Year built: 1967
Details
- Warranty included: Yes
Utilities & green energy
- Sewer: Septic Tank
- Water: Public
- Utilities for property: Cable Connected, Electricity Connected, Public, Water Connected
Community & HOA
Community
- Features: Bay/Harbor Front, Boat Slip, Dock, Private Boat Ramp, Water Access, Deed Restrictions
- Pet fee: $0 monthly
- Subdivision: SORRENTO SOUTH
HOA
- Has HOA: Yes
- Amenities included: Golf Course
- Services included: Maintenance Grounds
- HOA fee: $25 monthly
- HOA name: Sorrento South Deb Newman
- HOA phone: 419-944-9533
Location
- Region: Nokomis
Financial & listing details
- Price per square foot: $349/sqft
- Tax assessed value: $302,000
- Annual tax amount: $4,170
- Date on market: 2/28/2026
- Cumulative days on market: 72 days
- Listing terms: Cash,Conventional
- Ownership: Fee Simple
- Total actual rent: 0
- Electric utility on property: Yes
- Road surface type: Asphalt
Price history
| Date | Event | Price |
|---|---|---|
| 6/5/2026 | Sold | $682,000-6.8%$349/sqft |
Source:  Stellar MLS #A4683688 Report a problem Stellar MLS #A4683688 Report a problem | ||
| 5/11/2026 | Pending sale | $732,000$374/sqft |
Source: eXp Realty #A4683688 Report a problem | ||
| 5/4/2026 | Price change | $732,000-0.1%$374/sqft |
Source: eXp Realty #A4683688 Report a problem | ||
| 3/30/2026 | Price change | $732,500-0.3%$375/sqft |
Source: eXp Realty #A4683688 Report a problem | ||
| 2/28/2026 | Listed for sale | $735,000+50%$376/sqft |
Source: eXp Realty #A4683688 Report a problem | ||
| 6/2/2022 | Sold | $490,000-2%$251/sqft |
Source: Public Record Report a problem | ||
| 4/12/2022 | Pending sale | $500,000$256/sqft |
Source: Stellar MLS #A4529137 Report a problem | ||
| 4/5/2022 | Listed for sale | $500,000$256/sqft |
Source:  RE/MAX International #A4529137 Report a problem RE/MAX International #A4529137 Report a problem | ||
| 4/2/2022 | Pending sale | $500,000$256/sqft |
Source: RE/MAX International #A4529137 Report a problem | ||
| 4/2/2022 | Listed for sale | $500,000$256/sqft |
Source: Stellar MLS #A4529137 Report a problem | ||
| 3/31/2022 | Pending sale | $500,000$256/sqft |
Source: Stellar MLS #A4529137 Report a problem | ||
| 3/29/2022 | Listed for sale | $500,000$256/sqft |
Source: Stellar MLS #A4529137 Report a problem | ||
Public tax history
| Year | Property taxes | Tax assessment |
|---|---|---|
| 2025 | $4,170 -12.6% | $302,000 -20.7% |
| 2024 | $4,770 +6.7% | $381,000 +7.1% |
| 2023 | $4,469 +182.9% | $355,600 +139.6% |
| 2022 | $1,579 -3.1% | $148,413 +3% |
| 2021 | $1,631 +0.5% | $144,090 +1.4% |
| 2020 | $1,622 +4.9% | $142,101 +2.3% |
| 2019 | $1,546 | $138,906 +1.9% |
| 2018 | $1,546 +3.7% | $136,316 +2.1% |
| 2017 | $1,491 +0% | $133,512 -28.5% |
| 2016 | $1,491 | $186,800 +4.2% |
| 2015 | $1,491 +0.6% | $179,200 +41.2% |
| 2014 | $1,483 +0.4% | $126,922 |
| 2013 | $1,477 +3% | $126,922 +1.7% |
| 2012 | $1,434 -2% | $124,800 -3% |
| 2011 | $1,464 -5.4% | $128,600 -2.6% |
| 2010 | $1,547 +10.2% | $132,090 +2.7% |
| 2009 | $1,404 | $128,617 +0.1% |
| 2008 | $1,404 -6.5% | $128,489 +3% |
| 2007 | $1,502 | $124,747 +2.5% |
| 2006 | -- | $121,704 +3% |
| 2005 | -- | $118,159 +3% |
| 2004 | $1,526 -0.6% | $114,717 +1.9% |
| 2003 | $1,534 -4.8% | $112,578 +2.4% |
| 2002 | $1,611 +6.4% | $109,939 +1.6% |
| 2001 | $1,514 +1.7% | $108,208 +3% |
| 2000 | $1,488 | $105,056 |
Find assessor info on the county website
Neighborhood: 34275
Nearby homes
- $461,5502 bd2 ba1.2k sqft403 Picasso Dr, Nokomis, FL 34275Sold
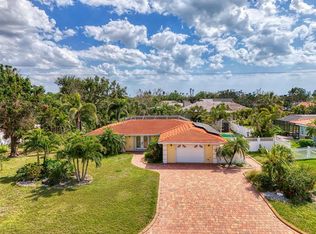
- $673,7003 bd2 ba1.9k sqft1903 Bayshore Rd, Nokomis, FL 34275Off Market
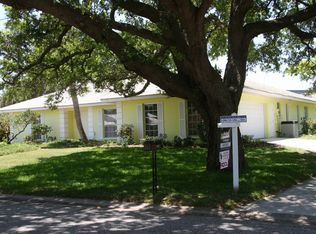
- $595,2002 bd2 ba2k sqft1904 Bayshore Rd, Nokomis, FL 34275Off Market
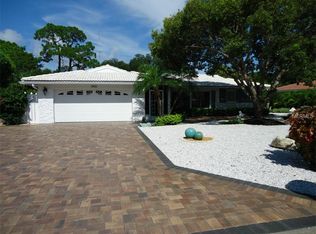
- $456,6002 bd2 ba2k sqft1908 Bayshore Rd, Nokomis, FL 34275Off Market
- $579,1002 bd-- ba1.6k sqft409 Picasso Dr, Nokomis, FL 34275Off Market
- $658,4004 bd2 ba2.5k sqft404 Waterside Ln, Nokomis, FL 34275Off Market
- $788,7003 bd2 ba1.9k sqft404 Picasso Dr, Nokomis, FL 34275Off Market
- $666,4004 bd3 ba2.3k sqft1900 Bayshore Rd, Nokomis, FL 34275Off Market
Nearby schools
GreatSchools rating
- 8/10Laurel Nokomis SchoolGrades: PK-8Distance: 2.8 mi
- 7/10Venice Senior High SchoolGrades: 9-12Distance: 4.3 mi
Schools provided by the listing agent
- Elementary: Laurel Nokomis Elementary
- Middle: Laurel Nokomis Middle
- High: Venice Senior High
Source: Stellar MLS. This data may not be complete. We recommend contacting the local school district to confirm school assignments for this home.
Get a cash offer in 3 minutes
Find out how much your home could sell for in as little as 3 minutes with a no-obligation cash offer.
Estimated market value
$679,500
Get a cash offer in 3 minutes
Find out how much your home could sell for in as little as 3 minutes with a no-obligation cash offer.
Estimated market value
$679,500
- Florida
- Sarasota County
- Nokomis
- 34275
- 401 PICASSO DRIVE
Nearby cities
Nearby zip codes
Other Nokomis Topics
