Skip main navigation
Sold for $785,000
  • Listed by: Century 21 Discovery • Susan Braun • Contact: 714-626-2000
    Bought with: T.N.G. Real Estate Consultants
    $785,000

    401 Pinehurst Ct, Fullerton, CA 92835

    3beds
    1,572sqft
    Townhouse
    Built in 1978
    2,845 Square Feet Lot
    $880,500 Zestimate®
    $499/sqft
    $3,999 Estimated rent

    Home value

    $880,500

    $836,000 - $925,000

    $3,999/mo

    Zestimate® history
    Loading
    Loading...

    Owner options

    List your home for rent

    $3,999/mo

    Rent Zestimate®

    Find your next renter with Zillow Rental Manager. Plus, with online applications, you can quickly screen prospective tenants – for free.

    Learn more

    $3,999/mo

    Rent Zestimate®

    Refinance and save

    $5,515/mo

    Est. payment

    Refinancing to a lower rate could help reduce your monthly payments and save thousands over the life of the loan.

    See today's rates

    $5,515/mo

    Est. payment

    Explore your selling options

    Work with a Zillow partner agent

    Leverage their expertise and Zillow's premium Showcase listings to get your home seen by more buyers.

    Get started

    List with your own agent

    Get your home in front of millions of buyers by listing it on Zillow.

    Learn how to do it

    Sell it yourself

    Take full control of how buyers see your home on Zillow by listing For Sale by Owner (FSBO).

    List your home

    What's special

    Manned entrance gateAmple guest parkingMedical facilitiesHigh ceilingsVast green spacesFine diningDouble door entry
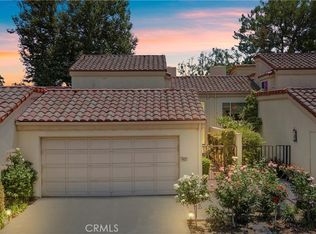
    Rare single level "no steps" end unit and one of only 4 that has a sizeable back patio. Manned entrance gate is one of the features most enjoyed by residents keeps intrusive traffic out and makes this community a quiet peaceful atmosphere. There are 281 units on 50 acres of land giving us vast green spaces, room for community RV parking, 2 pools and spas, a clubhouse, lots of walking trails, tennis and pickle ball, casual and fine dining, CSUF, st Jude Hospital and medical facilities, and more. This home has high ceilings in most rooms, a double door entry, ample guest parking, and a great location overlooking a large greenbelt. You will enjoy your neighbors!

    Zillow last checked:

    Listing updated:

    Listed by:

    Susan Braun DRE #00569893 714-626-2000,

    Century 21 Discovery

    Bought with:

    Christine Logan, DRE #02021850

    T.N.G. Real Estate Consultants

    Source: CRMLS,MLS#: PW23130199MLS LogoOriginating MLS: California Regional MLS

    Facts & features

    Interior

    Bedrooms & bathrooms
    • Bedrooms: 3
    • Bathrooms: 2
    • Full bathrooms: 2
    • Main level bathrooms: 2
    • Main level bedrooms: 3
    Rooms
    • Room types: Bedroom, Primary Bedroom, Other, Dining Room
    Primary bedroom
    • Features: Main Level Primary
    Bedroom
    • Features: All Bedrooms Down
    Bedroom
    • Features: Bedroom on Main Level
    Bathroom
    • Features: Bathroom Exhaust Fan, Bathtub, Dual Sinks, Separate Shower
    Other
    • Features: Walk-In Closet(s)
    Heating
    • Forced Air, Natural Gas
    Cooling
    • Central Air, Gas
    Appliances
    • Included: Dishwasher, Electric Range, Disposal, Water Heater
    • Laundry: Electric Dryer Hookup, Gas Dryer Hookup, In Garage
    Features
    • Cathedral Ceiling(s), Separate/Formal Dining Room, All Bedrooms Down, Bedroom on Main Level, Main Level Primary, Walk-In Closet(s)
    • Flooring: Carpet, Vinyl
    • Doors: Double Door Entry, Sliding Doors
    • Has fireplace: Yes
    • Fireplace features: Living Room
    • Common walls with other units/homes: 1 Common Wall
    Interior area
    • Total interior livable area: 1,572 sqft

    Property

    Parking
    • Total spaces: 2
    • Parking features: Door-Single, Garage Faces Front, Garage, Garage Door Opener
    • Attached garage spaces: 2
    Accessibility
    • Accessibility features: Safe Emergency Egress from Home
    Features
    • Levels: One
    • Stories: 1
    • Entry location: Front
    • Exterior features: Rain Gutters
    • Pool features: Gunite, Gas Heat, Heated, Association
    • Fencing: Wood
    • Has view: Yes
    • View description: Park/Greenbelt
    Lot
    • Size: 2,845 Square Feet
    • Features: 2-5 Units/Acre
    Details
    • Parcel number: 29318458
    • Special conditions: Standard

    Construction

    Type & style
    • Home type: Townhouse
    • Architectural style: Spanish
    • Property subtype: Townhouse
    • Attached to another structure: Yes
    Materials
    • Stucco
    • Roof: Spanish Tile
    Condition
    • New construction: No
    • Year built: 1978

    Utilities & green energy

    • Electric: 220 Volts in Kitchen, 220 Volts in Laundry
    • Sewer: Public Sewer, Sewer Tap Paid
    • Water: Public
    • Utilities for property: Sewer Connected, Underground Utilities

    Community & HOA

    Community
    • Features: Curbs, Storm Drain(s), Street Lights, Suburban, Sidewalks
    • Security: Gated with Guard, Gated with Attendant, Smoke Detector(s)
    • Subdivision: Fairway Village (Frvl)
    HOA
    • Has HOA: Yes
    • Amenities included: Clubhouse, Controlled Access, Maintenance Grounds, Pickleball, Pool, Pet Restrictions, Pets Allowed, RV Parking, Spa/Hot Tub, Tennis Court(s)
    • HOA fee: $580 monthly
    • HOA name: Fairway Village
    • HOA phone: 949-450-0202
    Location
    • Region: Fullerton

    Financial & listing details

    • Price per square foot: $499/sqft
    • Tax assessed value: $800,700
    • Annual tax amount: $9,046
    • Date on market: 7/14/2023
    • Cumulative days on market: 5 days
    • Listing terms: Cash,Cash to Existing Loan,Cash to New Loan
    • Road surface type: Paved

    Price history

    DateEventPrice
    9/11/2023Sold$785,000+0.8%$499/sqft
    Source: CRMLS #PW23130199 Report a problem
    7/26/2023Pending sale$779,000$496/sqft
    Source: CRMLS #PW23130199 Report a problem
    7/24/2023Listed for sale$779,000$496/sqft
    Source: CRMLS #PW23130199 Report a problem
    7/22/2023Pending sale$779,000$496/sqft
    Source: CRMLS #PW23130199 Report a problem
    7/21/2023Price change$779,000-6%$496/sqft
    Source: CRMLS #PW23130199 Report a problem
    7/20/2023Pending sale$829,000$527/sqft
    Source: CRMLS #PW23130199 Report a problem
    7/15/2023Listed for sale$829,000+46%$527/sqft
    Source: CRMLS #PW23130199 Report a problem
    9/27/2017Sold$568,000$361/sqft
    Source: Public Record Report a problem

    Public tax history

    YearProperty taxesTax assessment
    2025$9,046 +4.1%$800,700 +2%
    2024$8,690 +24.5%$785,000 +26.4%
    2023$6,979 +0.6%$621,190 +2%
    2022$6,934 +1.8%$609,010 +2%
    2021$6,814 +0.5%$597,069 +1%
    2020$6,777 $590,947 +2%
    2019$6,777 +2.7%$579,360 +2%
    2018$6,600 +375%$568,000 +493.2%
    2017$1,389 $95,759 +2%
    2016$1,389 +1.9%$93,882 +1.5%
    2015$1,363 +11.9%$92,472 +2%
    2014$1,219 $90,661 +0.5%
    2013-- $90,252 +2%
    2012-- $88,483 +2%
    2011-- $86,749 +0.8%
    2010-- $86,101 -0.2%
    2009-- $86,306 +2%
    2008-- $84,614 +2%
    2007-- $82,955 +2%
    2006-- $81,329 +2%
    2005-- $79,735 +2%
    2004-- $78,172 +1.9%
    2003-- $76,740 +2%
    2002-- $75,236 +2%
    2001$765 +2.1%$73,761 +2%
    2000$750 $72,315
    Find assessor info on the county website

    Neighborhood: 92835

    Nearby schools

    GreatSchools rating
    Schools provided by the listing agent
    • Elementary: Beechwood
    • Middle: Beechwood
    • High: Fullerton Union

    Source: CRMLS. This data may not be complete. We recommend contacting the local school district to confirm school assignments for this home.

    Get a cash offer in 3 minutes
    Find out how much your home could sell for in as little as 3 minutes with a no-obligation cash offer.
    Estimated market value
    $880,500
    Get a cash offer in 3 minutes
    Find out how much your home could sell for in as little as 3 minutes with a no-obligation cash offer.
    Estimated market value
    $880,500