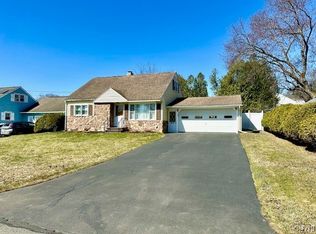
Stepping inside of a home that has been ADORED by the same family since it's construction in 1961 is quite the feeling!!! Welcoming you to a meticulously maintained one-owner Cape Cod style home, nestled in one of Utica's most desirable neighborhoods - available for the FIRST TIME EVER!! Set on a sprawling 0.27-acre corner parcel, this 4-bedroom, 1.5-bath property offers 1,349 square feet of thoughtfully designed living space. Looking for space to grow? CHECK! Looking for 4 bedrooms PLUS additional bonus space? CHECK! Looking for a great backyard to unwind & enjoy familial fun? CHECK! Most importantly - are you looking for a home boasting interior and exterior integrity from decades and decades of being cherished? CHECK! The home most definitely boasts a spacious, most appealing floor plan with gleaming hardwood flooring, freshly steamed carpets, a bright bay window in the living room, natural light throughout and a HUGE eat-in kitchen (WITH replacement luxury vinyl flooring) with views of the lush backyard! Two bedrooms and a full bath on the first floor offer flexible living options, while two additional bedrooms and a half bath upstairs provide privacy, delivering ample bedroom space PLUS great storage. The finished basement adds valuable bonus space as well—ideal for a rec room, hosting & entertaining, home office, or gym. Updates include but are not limited to: YOUNG roof (8-10 YO), freshly sealed driveway, POURED concrete basement walls, partially refinished basement updated (2025), some replacement windows throughout, replacement kitchen flooring, freshly landscaped (2025), meticulous hardwoods, private backyard, a workshop in the basement AND MORE! Curb appeal abounds with a pristine lawn, mature trees, and classic Cape architecture. This home is a rare opportunity for anyone seeking a lovingly cared-for residence in a tranquil, tree-lined setting. Just move in and make it yours!
Closed
$226,600
401 Pinewood Dr, Utica, NY 13502
4beds
1,349sqft
Single Family Residence
Built in 1961
0.27 Acres Lot
$229,600 Zestimate®
$168/sqft
$2,301 Estimated rent
Home value
$229,600
$195,000 - $269,000
$2,301/mo
Zestimate® history
Owner options
List your home for rent
$2,301/mo
Rent Zestimate®
Find your next renter with Zillow Rental Manager. Plus, with online applications, you can quickly screen prospective tenants – for free.
$2,301/mo
Rent Zestimate®
Refinance and save
$1,706/mo
Est. payment
Refinancing to a lower rate could help reduce your monthly payments and save thousands over the life of the loan.
$1,706/mo
Est. payment
Explore your selling options
Work with a Zillow partner agent
Leverage their expertise and Zillow's premium Showcase listings to get your home seen by more buyers.
Get startedList with your own agent
Get your home in front of millions of buyers by listing it on Zillow.
Learn how to do itSell it yourself
Take full control of how buyers see your home on Zillow by listing For Sale by Owner (FSBO).
List your homeWhat's special
Finished basementPristine lawnValuable bonus spaceAmple bedroom spaceGreat storageFlexible living optionsThoughtfully designed living space
Zillow last checked:
Listing updated:
Listed by:
Dana Chirillo 315-525-3740,
River Hills Properties LLC Barn
Bought with:
Ciro Raspante, 10401250634
Hunt Real Estate ERA
Source: NYSAMLSs,MLS#: S1624571 Originating MLS: Mohawk Valley
Originating MLS: Mohawk ValleyFacts & features
Interior
Bedrooms & bathrooms
- Bedrooms: 4
- Bathrooms: 2
- Full bathrooms: 1
- 1/2 bathrooms: 1
- Main level bathrooms: 1
- Main level bedrooms: 2
Heating
- Gas, Forced Air
Cooling
- Central Air
Appliances
- Included: Dryer, Dishwasher, Electric Oven, Electric Range, Gas Water Heater, Microwave, Refrigerator, Washer
- Laundry: In Basement
Features
- Ceiling Fan(s), Eat-in Kitchen
- Flooring: Carpet, Hardwood, Luxury Vinyl, Varies
- Basement: Finished,Partially Finished
- Has fireplace: No
Interior area
- Total structure area: 1,349
- Total interior livable area: 1,349 sqft
Property
Parking
- Total spaces: 1
- Parking features: Attached, Garage
- Attached garage spaces: 1
Features
- Patio & porch: Deck
- Exterior features: Blacktop Driveway, Deck, Private Yard, See Remarks
Lot
- Size: 0.27 Acres
- Dimensions: 140 x 85
- Features: Irregular Lot, Residential Lot
Details
- Parcel number: 30160030600800010490000000
- Special conditions: Trust
Construction
Type & style
- Home type: SingleFamily
- Architectural style: Cape Cod
- Property subtype: Single Family Residence
Materials
- Vinyl Siding
- Foundation: Poured
- Roof: Architectural,Shingle
Condition
- Resale
- Year built: 1961
Utilities & green energy
- Electric: Circuit Breakers
- Sewer: Connected
- Water: Connected, Public
- Utilities for property: Sewer Connected, Water Connected
Community & HOA
Location
- Region: Utica
Financial & listing details
- Price per square foot: $168/sqft
- Tax assessed value: $73,000
- Annual tax amount: $5,163
- Date on market: 7/23/2025
- Cumulative days on market: 4 days
- Listing terms: Cash,Conventional,FHA,VA Loan
Price history
| Date | Event | Price |
|---|---|---|
| 9/19/2025 | Sold | $226,600+3%$168/sqft |
Source:  NYSAMLSs #S1624571 Report a problem NYSAMLSs #S1624571 Report a problem | ||
| 7/27/2025 | Pending sale | $219,900$163/sqft |
Source: NYSAMLSs #S1624571 Report a problem | ||
| 7/23/2025 | Listed for sale | $219,900$163/sqft |
Source: NYSAMLSs #S1624571 Report a problem | ||
Public tax history
| Year | Property taxes | Tax assessment |
|---|---|---|
| 2025 | -- | $73,000 |
| 2024 | -- | $73,000 |
| 2023 | -- | $73,000 |
| 2022 | -- | $73,000 |
| 2021 | -- | $73,000 |
| 2020 | -- | $73,000 |
| 2019 | -- | $73,000 |
| 2018 | -- | $73,000 |
| 2017 | $759 | $73,000 |
| 2016 | -- | $73,000 |
| 2015 | -- | $73,000 |
| 2014 | -- | $73,000 |
| 2013 | -- | $73,000 |
| 2012 | -- | $73,000 |
| 2011 | -- | $73,000 |
| 2010 | -- | $73,000 |
| 2009 | -- | $73,000 |
| 2008 | -- | $73,000 |
| 2007 | -- | $73,000 |
| 2006 | -- | $73,000 |
| 2005 | -- | $73,000 |
| 2004 | -- | $73,000 |
| 2003 | -- | $73,000 |
| 2002 | -- | $73,000 |
| 2001 | -- | $73,000 |
| 2000 | -- | $73,000 |
Find assessor info on the county website
Neighborhood: 13502
Nearby homes
- $269,8004 bd2 ba1.3k sqft403 Pinewood Dr, Utica, NY 13502Off Market
- $260,0003 bd1 ba1.3k sqft535 Tamarack St, Utica, NY 13502Sold
- $279,4003 bd2 ba1.5k sqft405 Pinewood Dr, Utica, NY 13502Off Market
- $203,9002 bd1 ba1.3k sqft540 Tamarack St, Utica, NY 13502Off Market
- $217,0004 bd1 ba1.3k sqft538 Tamarack St, Utica, NY 13502Off Market
- $233,7004 bd1 ba1.3k sqft520 Rockhaven Rd, Utica, NY 13502Off Market
- $158,0004 bd2 ba1.7k sqft542 Tamarack St, Utica, NY 13502Sold
- $252,8004 bd1 ba1.4k sqft533 Tamarack St, Utica, NY 13502Off Market
Nearby schools
GreatSchools rating
- 7/10Thomas Jefferson Elementary SchoolGrades: K-6Distance: 0.6 mi
- 6/10John F Kennedy Middle SchoolGrades: 7-8Distance: 1.6 mi
- 3/10Thomas R Proctor High SchoolGrades: 9-12Distance: 3.4 mi
Schools provided by the listing agent
- District: Utica
Source: NYSAMLSs. This data may not be complete. We recommend contacting the local school district to confirm school assignments for this home.
- New York
- Oneida County
- Utica
- 13502
- 401 Pinewood Dr
