Skip main navigation
Pending
  • Price cut: $4K (7/1)
    $237,000

    401 Prosperity Ln, Moore, SC 29369

    3beds
    1,476sqft
    : 
    $1,473/mo
    Get pre-qualified
    Single Family Residence
    Built in 2026
    4,791 Square Feet Lot
    $236,400 Zestimate®
    $161/sqft
    $25/mo HOA

    What's special

    Covered front porchMature treesInviting dining areaTwo-and-a-half bathroomsThree bedroomsSeamless main living space

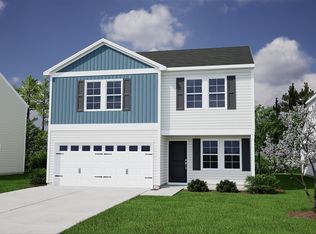
    This two-story Bartow home features three bedrooms and two-and-a-half bathrooms. Just inside the covered front porch, an inviting dining area opens into the kitchen and great room, creating a seamless main living space. Upstairs, the laundry connections are conveniently located near the bedrooms, along with additional storage and linen closets in the hallway. The primary suite includes a walk-in closet and a private bathroom. Two additional bedrooms are also located on this level, near the second full bathroom. Enjoy being just a stone’s throw from Linville Hills Park, surrounded by mature trees. Located minutes from Downtown Spartanburg, this community offers the perfect balance of peaceful surroundings and easy access to shopping, schools, hospitals, and major highways, including I-26 and I-85. Residents of Braxton Place are also zoned for the highly sought-after Dorman High School and are just 1.2 miles from R.P. Dawkins Middle School.
    151 days
    |
    46
    |
    2
    |

    Zillow last checked:

    Listing updated:

    Listed by:

    Kaz Ansari 843-437-8402,

    Mungo Homes Properties LLC Greenville

    Source: SAR as distributed by MLS GRID,MLS#: 334922MLS Logo

      Facts & features

      Interior

      Bedrooms & bathrooms
      • Bedrooms: 3
      • Bathrooms: 3
      • Full bathrooms: 2
      • 1/2 bathrooms: 1
      Bedroom 2
      • Level: Second
      • Area: 120
      • Dimensions: 10x12
      Bedroom 3
      • Level: Second
      • Area: 120
      • Dimensions: 10x12
      Dining room
      • Level: First
      • Area: 90
      • Dimensions: 9x10
      Great room
      • Level: First
      • Area: 240
      • Dimensions: 12x20
      Kitchen
      • Level: First
      • Area: 180
      • Dimensions: 9x20
      Laundry
      • Level: Second
      • Area: 48
      • Dimensions: 6x8
      Patio
      • Level: First
      • Area: 120
      • Dimensions: 10x12
      Heating
      • Heat Pump, Gas - Natural
      Cooling
      • Central Air, Electricity
      Appliances
      • Included: Gas Cooktop, Dishwasher, Disposal, Microwave, Electric Oven, Gas, Tankless Water Heater
      • Laundry: 2nd Floor, Electric Dryer Hookup, Walk-In, Washer Hookup
      Features
      • Attic Stairs Pulldown, Ceiling - Smooth, Solid Surface Counters, Open Floorplan, Pantry
      • Flooring: Carpet, Luxury Vinyl
      • Has basement: No
      • Attic: Pull Down Stairs,Storage
      • Has fireplace: Yes
      Interior area
      • Total interior livable area: 1,476 sqft
      • Finished area above ground: 1,476
      • Finished area below ground: 0

      Property

      Parking
      • Total spaces: 1
      • Parking features: Garage Door Opener, Garage, Attached Garage
      • Garage spaces: 1
      • Has uncovered spaces: Yes
      Features
      • Levels: Two
      • Stories: 2
      Lot
      • Size: 4,791 Square Feet
      • Features: Level
      • Topography: Level
      Details
      • Parcel number: 6240009475

      Construction

      Type & style
      • Home type: SingleFamily
      • Architectural style: Craftsman
      • Property subtype: Single Family Residence
      Materials
      • Vinyl Siding
      • Foundation: Slab
      • Roof: Composition
      Condition
      • New construction: Yes
      • Year built: 2026

      Utilities & green energy

      • Sewer: Public Sewer
      • Water: Public

      Community & HOA

      Community
      • Features: Street Lights
      • Subdivision: Braxton Place
      HOA
      • Has HOA: Yes
      • Amenities included: Street Lights
      • Services included: Common Area
      • HOA fee: $300 annually
      Location
      • Region: Moore

      Financial & listing details

      • Price per square foot: $161/sqft
      • Tax assessed value: $50,000
      • Date on market: 3/21/2026

        Estimated market value

        $236,400

        $225,000 - $248,000

        $1,810/mo

        Price history

        DateEventPrice
        7/24/2026Pending sale$237,000$161/sqft
        Source: SAR as distributed by MLS GRID #334922 Report a problem
        7/1/2026Price change$237,000-1.7%$161/sqft
        Source: SAR as distributed by MLS GRID #334922 Report a problem
        5/6/2026Price change$241,000-2%$163/sqft
        Source: SAR as distributed by MLS GRID #334922 Report a problem
        3/24/2026Price change$246,000-0.2%$167/sqft
        Source: Mungo Homes, Inc Report a problem
        3/22/2026Price change$246,433+0.2%$167/sqft
        Source: Mungo Homes, Inc Report a problem
        3/21/2026Price change$246,000+0.6%$167/sqft
        Source: SAR as distributed by MLS GRID #334922 Report a problem
        2/19/2026Price change$244,433+0.2%$166/sqft
        Source: Mungo Homes, Inc Report a problem
        1/7/2026Listed for sale$244,000$165/sqft
        Source: Mungo Homes, Inc Report a problem

        Public tax history

        YearProperty taxesTax assessment
        2025-- $3,000 +920.4%
        2024$101 +0.3%$294
        2023$100 $294
        Find assessor info on the county website

        Monthly payment

        Est. payment

        Payment breakdown

        Explore the cost of this home by adjusting the details. Changes won't be saved.
        All calculations are estimates and provided by Zillow, Inc. for informational purposes only. Actual amounts may vary.
        HOA fees may include property taxes on listings classified as Co-Ops. Contact the listing agent and/or owner for fee details.
        See how much you could borrow to make a competitive offer.

        Climate risks

        Neighborhood: 29369

        Getting around

        10 / 100
        Car-Dependent
        19 / 100
        Somewhat Bikeable

        Nearby schools

        GreatSchools rating
        Schools provided by the listing agent
        • Elementary: 6-Westview
        • Middle: 6-Dawkins Middle
        • High: 6-Dorman High

        Source: SAR as distributed by MLS GRID. This data may not be complete. We recommend contacting the local school district to confirm school assignments for this home.

        A local agent can set up tours, give advice and negotiate with sellers.

        A local lender can help you make sure your offer is ready when you are.

        Browse local experts

        Similar homes