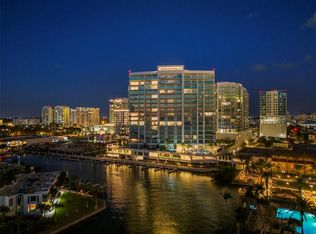
Welcome to a world where luxury living meets breathtaking beauty—the Ritz-Carlton Residences Sarasota. Here, your life is elevated above the glimmering waters and vibrant cityscape, creating an atmosphere of elegance and sophistication. This exceptional residence offers a perfect fusion of comfort and first-class services, catering to your every desire with grace. Marvel at the stunning sunsets and expansive blue skies framed by large glass windows, granting uninterrupted views of Sarasota Bay and the picturesque barrier islands throughout the spacious open layout. Spanning an impressive 4,855 sq. ft., this residence is thoughtfully designed for the discerning coastal socialite, seamlessly blending relaxed lounging with sophisticated entertaining. Every detail is a testament to quality, from exquisite designer light fixtures home automation systems and electric shades. The gourmet kitchen is a culinary masterpiece, featuring top-of-the-line cabinetry, Wolf appliances—including a gas stovetop and a Sub-Zero wine cooler—and striking quartz countertops with a waterfall-edge island, perfect for gatherings. Step outside onto the expansive 60-foot terrace, equipped with an outdoor grill, ideal for hosting stylish gatherings that extend your living space into the outdoors. Inside, a versatile den and a great room provide the perfect settings for relaxation, remote work, or meditation, all while enjoying sunset views over the water. This residence boasts four luxurious bedrooms, each with en-suite baths and walk-in closets featuring custom built-ins, ensuring privacy and comfort for guests. The exquisite master suite offers a private terrace, organized custom walk-in closets, and a resort-style en-suite bath complete with an oversized soaking tub, spacious walk-in shower with dual showerheads, and ample vanity space. Embrace the coveted Ritz-Carlton lifestyle, where residents enjoy an array of elite amenities and unparalleled service. Indulge in a resort lap pool, an infinity pool, a state-of-the-art fitness center with a yoga room, a café serving coffee and espresso, a club room for events, and convenient valet parking. All this is just moments away from the Keys and the vibrant cultural attractions, shopping, and fine dining of downtown Sarasota.Elevate your lifestyle at the Ritz-Carlton Residences Sarasota—where luxury knows no bounds.
Sold for $6,900,000
$6,900,000
401 QUAY COMMONS #803, SARASOTA, FL 34236
4beds
4,818sqft
Condominium
Built in 2021
-- sqft lot
$6,635,700 Zestimate®
$1,432/sqft
$37,059 Estimated rent
Home value
$6,635,700
$5.97M - $7.37M
$37,059/mo
Zestimate® history
Owner options
List your home for rent
$37,059/mo
Rent Zestimate®
Find your next renter with Zillow Rental Manager. Plus, with online applications, you can quickly screen prospective tenants – for free.
$37,059/mo
Rent Zestimate®
Refinance and save
$50,903/mo
Est. payment
Refinancing to a lower rate could help reduce your monthly payments and save thousands over the life of the loan.
$50,903/mo
Est. payment
Explore your selling options
Work with a Zillow partner agent
Leverage their expertise and Zillow's premium Showcase listings to get your home seen by more buyers.
Get startedList with your own agent
Get your home in front of millions of buyers by listing it on Zillow.
Learn how to do itSell it yourself
Take full control of how buyers see your home on Zillow by listing For Sale by Owner (FSBO).
List your homeWhat's special
Waterfall-edge islandPrivate terraceLarge glass windowsQuartz countertopsCustom built-insOutdoor grillGreat room
Zillow last checked:
Listing updated:
Listed by:
Perry Corneau 941-650-4626,
COMPASS FLORIDA LLC 941-279-3630
Bought with:
Francoise Borel, 3300482
MICHAEL SAUNDERS & COMPANY
Source: Stellar MLS,MLS#: A4627379 Originating MLS: Port Charlotte
Originating MLS: Port Charlotte
Facts & features
Interior
Bedrooms & bathrooms
- Bedrooms: 4
- Bathrooms: 5
- Full bathrooms: 5
Primary bedroom
- Features: Walk-In Closet(s)
- Level: First
- Area: 360 Square Feet
- Dimensions: 20x18
Great room
- Level: First
- Area: 1567.32 Square Feet
- Dimensions: 35.3x44.4
Kitchen
- Level: First
- Area: 238.14 Square Feet
- Dimensions: 14.7x16.2
Heating
- Central
Cooling
- Central Air
Appliances
- Included: Oven, Convection Oven, Cooktop, Dishwasher, Disposal, Dryer, Exhaust Fan, Microwave, Range, Refrigerator, Washer, Wine Refrigerator
- Laundry: Laundry Room
Features
- High Ceilings, Kitchen/Family Room Combo, Open Floorplan, Smart Home, Stone Counters, Thermostat, Walk-In Closet(s), Wet Bar
- Flooring: Porcelain Tile
- Doors: Outdoor Grill, Sliding Doors
- Windows: Window Treatments
- Has fireplace: No
Interior area
- Total structure area: 5,798
- Total interior livable area: 4,818 sqft
Property
Parking
- Total spaces: 2
- Parking features: Assigned, Under Building
- Garage spaces: 2
Features
- Levels: One
- Stories: 1
- Patio & porch: Covered
- Exterior features: Balcony, Dog Run, Outdoor Grill, Private Mailbox, Storage
- Pool features: In Ground
- Has view: Yes
- View description: City, Pool, Water, Gulf/Ocean - Full, Intracoastal Waterway
- Has water view: Yes
- Water view: Water,Gulf/Ocean - Full,Intracoastal Waterway
- Waterfront features: Intracoastal Waterway
Details
- Parcel number: 2009162027
- Zoning: DTB
- Special conditions: None
Construction
Type & style
- Home type: Condo
- Architectural style: Contemporary
- Property subtype: Condominium
Materials
- Block
- Foundation: Slab
- Roof: Other
Condition
- New construction: No
- Year built: 2021
Utilities & green energy
- Sewer: Public Sewer
- Water: Public
- Utilities for property: Cable Connected, Electricity Connected, Natural Gas Connected, Public, Sewer Connected, Water Available, Water Connected
Community & HOA
Community
- Features: Intracoastal Waterway, Clubhouse, Dog Park, Fitness Center, Pool
- Security: Smoke Detector(s)
- Pet fee: $0 monthly
- Subdivision: RITZ CARLTON RESIDENCES
HOA
- Has HOA: No
- Amenities included: Clubhouse, Elevator(s), Fitness Center, Gated, Lobby Key Required, Pool, Security, Spa/Hot Tub
- Services included: 24-Hour Guard, Cable TV, Common Area Taxes, Community Pool, Reserve Fund, Gas, Insurance, Maintenance Structure, Maintenance Grounds, Maintenance Repairs, Pool Maintenance, Security, Sewer, Trash, Water
- HOA fee: $5,866 monthly
- HOA name: Ritz-Carlton
Location
- Region: Sarasota
Financial & listing details
- Price per square foot: $1,432/sqft
- Tax assessed value: $6,302,200
- Annual tax amount: $73,001
- Date on market: 11/1/2024
- Cumulative days on market: 184 days
- Ownership: Condominium
- Total actual rent: 0
- Electric utility on property: Yes
- Road surface type: Asphalt
Price history
| Date | Event | Price |
|---|---|---|
| 6/3/2025 | Sold | $6,900,000-6.8%$1,432/sqft |
Source:  Stellar MLS #A4627379 Report a problem Stellar MLS #A4627379 Report a problem | ||
| 5/5/2025 | Pending sale | $7,400,000$1,536/sqft |
Source: Stellar MLS #A4627379 Report a problem | ||
| 3/24/2025 | Price change | $7,400,000-10.8%$1,536/sqft |
Source: Stellar MLS #A4627379 Report a problem | ||
| 2/3/2025 | Price change | $8,300,000-7.8%$1,723/sqft |
Source: Stellar MLS #A4627379 Report a problem | ||
| 11/1/2024 | Listed for sale | $9,000,000$1,868/sqft |
Source: Stellar MLS #A4627379 Report a problem | ||
Public tax history
| Year | Property taxes | Tax assessment |
|---|---|---|
| 2025 | $94,874 +26.8% | $6,302,200 +23.8% |
| 2024 | $74,804 +2.5% | $5,089,456 +3% |
| 2023 | $73,002 +2.2% | $4,941,219 +3% |
| 2022 | $71,414 +1804.1% | $4,797,300 +1894.7% |
| 2021 | $3,751 | $240,500 |
Find assessor info on the county website
Neighborhood: 34236
Nearby homes
- $5,250,0003 bd4 ba3.7k sqft401 Quay Cmns #901, Sarasota, FL 34236Sold
- $4,477,2003 bd4 ba3k sqft401 Quay Cmns #1704, Sarasota, FL 34236Off Market
- $4,680,2003 bd4 ba3.7k sqft401 Quay Cmns #701, Sarasota, FL 34236Off Market
- $5,408,1003 bd4 ba3.7k sqft401 Quay Cmns #1401, Sarasota, FL 34236Off Market
- $7,606,4003 bd4 ba3.7k sqft401 Quay Cmns #805, Sarasota, FL 34236Off Market
- $5,221,1003 bd4 ba3.7k sqft401 Quay Cmns #1105, Sarasota, FL 34236Off Market
- $5,152,5003 bd4 ba3.7k sqft401 Quay Cmns #1505, Sarasota, FL 34236Off Market
- $4,289,2003 bd4 ba3.7k sqft401 Quay Cmns #405, Sarasota, FL 34236Off Market
Nearby schools
GreatSchools rating
- 7/10Alta Vista Elementary SchoolGrades: PK-5Distance: 2 mi
- 5/10Booker Middle SchoolGrades: 6-8Distance: 2.5 mi
- 3/10Booker High SchoolGrades: 9-12Distance: 1.9 mi
Schools provided by the listing agent
- Elementary: Alta Vista Elementary
- Middle: Booker Middle
- High: Booker High
Source: Stellar MLS. This data may not be complete. We recommend contacting the local school district to confirm school assignments for this home.
Get a cash offer in 3 minutes
Find out how much your home could sell for in as little as 3 minutes with a no-obligation cash offer.
Estimated market value
$6,635,700
Get a cash offer in 3 minutes
Find out how much your home could sell for in as little as 3 minutes with a no-obligation cash offer.
Estimated market value
$6,635,700
- Florida
- Sarasota County
- Sarasota
- 34236
- 401 QUAY COMMONS Unit 803
Nearby cities
Nearby neighborhoods
Nearby zip codes
Other Sarasota Topics
