Priced to sell at less than $166 per SF. Stunning home just outside of Foxfire Village in Reynwood equestrian subdivision (no town taxes), sitting on 10 acres! Just minutes from Pinehurst, this home is convenient to picturesque golf courses and equestrian show facilities. Plenty of space for a horse farm with trails nearby in the development. The custom-built brick 6,000+ SF home was constructed by Bolton Builders with stunning marble floors, elegant suspended staircase, library, multiple family and sitting rooms, 3 fireplaces, sunroom, grand dining room, butler's pantry, large mastersuite with fireplace and sitting/sun room, massive entertaining deck, large screened in porch, and several walkout balconies. Second laundry area on second floor, elevator shaft, solar panels installed in 2021 service the Generac generator. Also a security system and sound system. Convection oven, gas cooktop, gas grill connection on deck, kitchenette in daylight/walkout basement. Lower level now has a private entrance for in-law suite, airbnb or multi-generational living. Tremendous GPM on the well and more. Septic pumped approx 3 years ago.
Sold for $985,000
$985,000
401 Reynwood Court, Jackson Springs, NC 27281
6beds
6,393sqft
Single Family Residence
Built in 2006
10.01 Acres Lot
$-- Zestimate®
$154/sqft
$4,114 Estimated rent
Home value
Not available
Estimated sales range
Not available
$4,114/mo
Zestimate® history
Owner options
List your home for rent
$4,114/mo
Rent Zestimate®
Find your next renter with Zillow Rental Manager. Plus, with online applications, you can quickly screen prospective tenants – for free.
$4,114/mo
Rent Zestimate®
Refinance and save
$6,149/mo
Est. payment
Refinancing to a lower rate could help reduce your monthly payments and save thousands over the life of the loan.
$6,149/mo
Est. payment
Explore your selling options
Work with a Zillow partner agent
Leverage their expertise and Zillow's premium Showcase listings to get your home seen by more buyers.
Get startedList with your own agent
Get your home in front of millions of buyers by listing it on Zillow.
Learn how to do itSell it yourself
Take full control of how buyers see your home on Zillow by listing For Sale by Owner (FSBO).
List your homeWhat's special
Elevator shaftSeveral walkout balconiesStunning marble floorsSecurity systemLarge screened in porchGas cooktopConvection oven
Zillow last checked:
Listing updated:
Listed by:
Tammy O Lyne 910-603-5300,
Keller Williams Pinehurst
Bought with:
Anna Holloway, 319240
Coldwell Banker Preferred Properties
Source: Hive MLS,MLS#: 100562458 Originating MLS: Mid Carolina Regional MLS
Originating MLS: Mid Carolina Regional MLSFacts & features
Interior
Bedrooms & bathrooms
- Bedrooms: 6
- Bathrooms: 6
- Full bathrooms: 5
- 1/2 bathrooms: 1
Rooms
- Room types: Master Bedroom, Living Room, Dining Room, Breakfast Nook, Family Room, Other, Office, Bedroom 2, Bedroom 3, Bedroom 4, Bedroom 5, Bedroom 6, Bedroom 7, Sunroom
Primary bedroom
- Level: Upper
- Dimensions: 20 x 20
Bedroom 2
- Level: Second
- Dimensions: 18 x 12
Bedroom 3
- Level: Second
- Dimensions: 20 x 13
Bedroom 4
- Level: Basement
- Dimensions: 17 x 15
Bedroom 5
- Level: Basement
- Dimensions: 15 x 11
Bedroom 6
- Level: Basement
- Dimensions: 14 x 13
Other
- Level: Basement
- Dimensions: 11 x 9
Breakfast nook
- Level: Main
- Dimensions: 13 x 12
Dining room
- Level: Main
- Dimensions: 13 x 12
Family room
- Level: Basement
- Dimensions: 32 x 17
Kitchen
- Level: Main
- Dimensions: 13 x 13
Living room
- Level: Main
- Dimensions: 12 x 18
Office
- Level: Main
- Dimensions: 13 x 13
Other
- Description: Piano Room
- Level: Main
- Dimensions: 15 x 13
Other
- Description: Master Sitting Area
- Level: Second
- Dimensions: 14 x 19
Sunroom
- Level: Main
- Dimensions: 15 x 12
Heating
- Propane, Heat Pump, Active Solar, Electric, Forced Air, Solar
Cooling
- Central Air, Ceiling Fan(s), Heat Pump
Appliances
- Included: Vented Exhaust Fan, Mini Refrigerator, Gas Cooktop, Built-In Microwave, Built-In Electric Oven, Washer, Refrigerator, Dryer, Double Oven, Disposal, Dishwasher, Convection Oven
- Laundry: Dryer Hookup, Washer Hookup, Laundry Closet, Laundry Room
Features
- Sound System, Master Downstairs, Walk-in Closet(s), Vaulted Ceiling(s), High Ceilings, Entrance Foyer, Solid Surface, Bookcases, Kitchen Island, Apt/Suite, Ceiling Fan(s), Pantry, Walk-in Shower, Wet Bar, Basement, Blinds/Shades, Built-in Features, Dry Bar, Gas Log, Walk-In Closet(s)
- Flooring: Carpet, Marble, Tile, Vinyl, Wood
- Doors: Thermal Doors
- Windows: Thermal Windows
- Basement: Finished,Full,Walk-Out Access
- Attic: Scuttle
- Has fireplace: Yes
- Fireplace features: Gas Log
Interior area
- Total structure area: 6,393
- Total interior livable area: 6,393 sqft
Property
Parking
- Total spaces: 3
- Parking features: Garage Faces Side, Circular Driveway, Gravel, Garage Door Opener, Lighted, Off Street, On Site, Unpaved, Garage
- Attached garage spaces: 3
- Has uncovered spaces: Yes
Features
- Levels: Three Or More
- Patio & porch: Covered, Deck, Enclosed, Patio, Porch, Screened, Balcony
- Exterior features: Thermal Doors
- Pool features: None
- Fencing: None
- Has view: Yes
- View description: See Remarks
- Frontage type: See Remarks
Lot
- Size: 10.01 Acres
- Dimensions: 950 x 490 x 790 x 231 x 353
- Features: Interior Lot, Wetlands, Wooded
Details
- Parcel number: 20040603
- Zoning: RA
- Special conditions: Standard
- Other equipment: Generator
- Horses can be raised: Yes
- Horse amenities: Riding Trail
Construction
Type & style
- Home type: SingleFamily
- Property subtype: Single Family Residence
Materials
- Brick, Wood Frame
- Foundation: Slab
- Roof: Architectural Shingle,Shingle,Composition
Condition
- New construction: No
- Year built: 2006
Utilities & green energy
- Sewer: Septic Tank
- Water: Well
Community & HOA
Community
- Security: Security System, Smoke Detector(s)
- Subdivision: Reynwood
HOA
- Has HOA: Yes
- Amenities included: Maintenance Common Areas, Maintenance Roads
- HOA fee: $450 annually
- HOA name: Reynwood HOA
- HOA phone: 919-588-0225
Location
- Region: Jackson Springs
Financial & listing details
- Price per square foot: $154/sqft
- Tax assessed value: $1,088,630
- Annual tax amount: $4,735
- Date on market: 3/25/2026
- Cumulative days on market: 34 days
- Listing agreement: Exclusive Right To Sell
- Listing terms: Cash,Conventional,FHA,VA Loan
Price history
| Date | Event | Price |
|---|---|---|
| 6/10/2026 | Sold | $985,000-1.3%$154/sqft |
Source:  Hive MLS #100562458 Report a problem Hive MLS #100562458 Report a problem | ||
| 4/27/2026 | Contingent | $998,000$156/sqft |
Source: Hive MLS #100562458 Report a problem | ||
| 3/25/2026 | Listed for sale | $998,000-21.1%$156/sqft |
Source: Hive MLS #100562458 Report a problem | ||
| 9/1/2025 | Listing removed | $1,264,999$198/sqft |
Source: Hive MLS #100491718 Report a problem | ||
| 7/21/2025 | Price change | $1,264,9990%$198/sqft |
Source: Hive MLS #100491718 Report a problem | ||
| 6/10/2025 | Price change | $1,265,000-0.8%$198/sqft |
Source: Hive MLS #100491718 Report a problem | ||
| 3/1/2025 | Listed for sale | $1,275,000-14.4%$199/sqft |
Source: Hive MLS #100491718 Report a problem | ||
| 11/1/2024 | Listing removed | $1,490,000$233/sqft |
Source: Hive MLS #100450806 Report a problem | ||
| 7/2/2024 | Price change | $1,490,000-17.2%$233/sqft |
Source:  Doorify MLS #10025997 Report a problem Doorify MLS #10025997 Report a problem | ||
| 4/29/2024 | Listed for sale | $1,800,000$282/sqft |
Source: Doorify MLS #10025997 Report a problem | ||
Public tax history
Tax history is unavailable.
Neighborhood: 27281
Nearby homes
- $985,0006 bd5 ba5.5k sqft401 Reynwood Ct, Jackson Springs, NC 27281Sold
- $726,0003 bd3 ba2.4k sqft425 Reynwood Ct, Jackson Springs, NC 27281Off Market
- $746,7003 bd3 ba2.8k sqft335 Reynwood Ct, Jackson Springs, NC 27281Off Market
- $270,00015.01 AcresLOT 28 Tufts Vis, Jackson Springs, NC 27281Sold
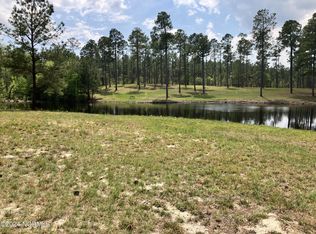
- $890,8003 bd3 ba2.9k sqft388 Reynwood Ct, Jackson Springs, NC 27281Off Market
- $770,1004 bd3 ba2.5k sqft330 Reynwood Ct, Jackson Springs, NC 27281Off Market
- $827,4003 bd2 ba3.2k sqft984 Tufts Vis, Jackson Springs, NC 27281Off Market
- $--17 AcresLOT Nineteen Reynwood Ct, Jackson Springs, NC 27281Off Market
Nearby schools
GreatSchools rating
- 9/10West Pine Elementary SchoolGrades: K-5Distance: 5.9 mi
- 6/10West Pine Middle SchoolGrades: 6-8Distance: 5.7 mi
- 6/10Pinecrest High SchoolGrades: 9-12Distance: 9.2 mi
Schools provided by the listing agent
- Elementary: West Pine Elementary
- Middle: West Pine Middle
- High: Pinecrest High
Source: Hive MLS. This data may not be complete. We recommend contacting the local school district to confirm school assignments for this home.


Get pre-qualified for a loan
At Zillow Home Loans, we can pre-qualify you in as little as 5 minutes with no impact to your credit score.An equal housing lender. NMLS #10287.
- North Carolina
- Moore County
- Jackson Springs
- 27281
- 401 Reynwood Court
Nearby cities
Nearby zip codes
Other Jackson Springs Topics
