Have you been going back and forth between wanting to live on the lake or in the mountains? You just found the perfect blend and you really can have both! Have you looked at Lake Arrowhead and didn't want to buy an old house, but still wanted a house with character? Your "Must Have List" is a house on the water with a nice private dock and deep water? Must have windows with views? Must have great parking for when people come to play? Master on main? What about a house perfectly positioned to see the sun rise and mountain views? Must have indoor and outdoor space to entertain? You may have more on your list, but let's get started about some details on this house. Custom built in 2014 on 1.74 acres with an oversized driveway and private side street of 5 custom homes. It is located in a prime spot on the lake with deep water in your own private cove, located right off the main lake! Minutes to the south gate and marina and walking distance to the iconic "arrow shaped pool". Double entry doors welcome your guest in and you will get to hear them all say "WOW" as they step in see the view from the wall of windows. Main level has a kitchen that is set up for special dinners or entertaining. Sunroom or office with panoramic views off the kitchen and access to the upper deck. Need a table big enough for everyone to sit at? There is space for that too. You will think you are dreaming, but then you wake up and look out your triple windows and realize it's true! You bought the lake house! Terrace level has two more bedrooms and a second family room that all have lake views, full bath and storage. Potential space to expand and add more finished space or keep it as storage. Double decks on the house with low maintenance composite decking and a NEW firepit area. BRAND NEW CONCRETE PATH to the lake is perfect for your golf cart, SO NO STEPS! Dock has composite decking and expanded in 2024 with plenty of space for your table, canoes and kayak launch pad & storage for the toys. The boat lift stays and can be adjusted to fit a pontoon boat. Enjoy a quiet glass of wine or do a cannon ball off the dock and use the Mack Daddy ladder for when you are done swimming. Generac generator for peace of mind. Extra storage room is currently used as a gym, but could be a really nice wine cellar, storm shelter or large storage room. Doesn't matter if you feel like staying home or getting out into the community. Lake Arrowhead is gated with 24 hour security with an 18 hole Golf course, Pro shop, Clubhouse w/ Dining, Marina, Boat rentals, Tennis & Pickleball, 2 pools, multiple hiking trails, playground, church and so many scheduled lakeside events all year long! Everything for every season. It's not just a beautiful home on the lake, it's a lifestyle! LAST HOUSE THAT SOLD ON THIS SMALL STREET OF CUSTOM HOMES SOLD FOR $1,675,000 in 2025!
Active
Price cut: $10.1K (9/1)
$1,489,900
401 Ridgewater Ln, Waleska, GA 30183
3beds
2,705sqft
Single Family Residence
Built in 2014
1.74 Acres Lot
$1,422,900 Zestimate®
$551/sqft
$205/mo HOA
What's special
Double entry doorsNew firepit areaOversized driveway
- 97 days
- 886
- 51
Zillow last checked:
Listing updated:
Listed by:
Dawn Sams 770-893-8835,
Atlanta Communities
Source: GAMLS,MLS#: 10784779
Facts & features
Interior
Bedrooms & bathrooms
- Bedrooms: 3
- Bathrooms: 4
- Full bathrooms: 3
- 1/2 bathrooms: 1
- Main level bathrooms: 1
- Main level bedrooms: 1
Rooms
- Room types: Family Room, Foyer, Laundry, Sun Room
Dining room
- Features: Dining Rm/Living Rm Combo
Kitchen
- Features: Kitchen Island, Solid Surface Counters
Heating
- Electric, Heat Pump
Cooling
- Ceiling Fan(s), Central Air, Electric
Appliances
- Included: Dishwasher, Dryer, Gas Water Heater, Microwave, Oven/Range (Combo), Washer
- Laundry: Mud Room
Features
- Beamed Ceilings, Bookcases, Double Vanity, High Ceilings, Master On Main Level, Split Bedroom Plan, Tile Bath, Tray Ceiling(s), Walk-In Closet(s), Wet Bar
- Flooring: Carpet, Hardwood, Tile
- Windows: Double Pane Windows
- Basement: Bath Finished,Concrete,Daylight,Exterior Entry,Finished,Full,Interior Entry
- Attic: Pull Down Stairs
- Number of fireplaces: 1
- Fireplace features: Factory Built, Family Room, Gas Log
- Common walls with other units/homes: No Common Walls
Interior area
- Total structure area: 2,705
- Total interior livable area: 2,705 sqft
- Finished area above ground: 2,705
- Finished area below ground: 0
Property
Parking
- Total spaces: 2
- Parking features: Attached, Garage, Garage Door Opener, Kitchen Level, Side/Rear Entrance
- Has attached garage: Yes
Features
- Levels: Two
- Stories: 2
- Patio & porch: Deck, Patio, Porch
- Exterior features: Dock
- Has view: Yes
- View description: Lake, Mountain(s)
- Has water view: Yes
- Water view: Lake
- Waterfront features: Deep Water Access, Dock Rights, Lake, Lake Privileges, Private, Swim Dock
- Body of water: Arrowhead
- Frontage type: Lakefront,Waterfront
- Frontage length: Waterfront Footage: 42
Lot
- Size: 1.74 Acres
- Features: Private
- Residential vegetation: Wooded
Details
- Parcel number: 22N09A 001
Construction
Type & style
- Home type: SingleFamily
- Architectural style: Craftsman,Ranch,Traditional
- Property subtype: Single Family Residence
Materials
- Concrete, Stone
- Roof: Composition
Condition
- Resale
- New construction: No
- Year built: 2014
Utilities & green energy
- Electric: 220 Volts, Generator
- Sewer: Public Sewer
- Water: Public
- Utilities for property: Cable Available, Electricity Available, High Speed Internet, Phone Available, Water Available
Community & HOA
Community
- Features: Clubhouse, Gated, Golf, Lake, Marina, Playground, Pool, Tennis Court(s)
- Security: Smoke Detector(s)
- Subdivision: Lake Arrowhead
HOA
- Has HOA: Yes
- Services included: Maintenance Grounds, Security, Swimming, Tennis
- HOA fee: $2,460 annually
Location
- Region: Waleska
Financial & listing details
- Price per square foot: $551/sqft
- Tax assessed value: $1,004,700
- Annual tax amount: $9,127
- Date on market: 6/18/2026
- Cumulative days on market: 92 days
- Listing agreement: Exclusive Agency
- Listing terms: Cash,Conventional,FHA
- Electric utility on property: Yes
Estimated market value
$1,422,900
$1.35M - $1.49M
$3,251/mo
Price history
| Date | Event | Price |
|---|---|---|
| 9/1/2026 | Price change | $1,489,900-0.7%$551/sqft |
Source:  GAMLS #10784779 Report a problem GAMLS #10784779 Report a problem | ||
| 8/12/2026 | Listed for sale | $1,500,000$555/sqft |
Source: GAMLS #10784779 Report a problem | ||
| 8/8/2026 | Pending sale | $1,500,000$555/sqft |
Source: GAMLS #10784779 Report a problem | ||
| 6/18/2026 | Listed for sale | $1,500,000+20%$555/sqft |
Source: GAMLS #10784779 Report a problem | ||
| 7/28/2023 | Sold | $1,250,000$462/sqft |
Source:  FMLS GA #7207509 Report a problem FMLS GA #7207509 Report a problem | ||
| 7/17/2023 | Pending sale | $1,250,000$462/sqft |
Source: GAMLS #10152901 Report a problem | ||
| 5/31/2023 | Price change | $1,250,000-3.1%$462/sqft |
Source: FMLS GA #7207509 Report a problem | ||
| 4/25/2023 | Listed for sale | $1,290,000+558.2%$477/sqft |
Source: FMLS GA #7207509 Report a problem | ||
| 10/23/2009 | Sold | $196,000$72/sqft |
Source: Public Record Report a problem | ||
Public tax history
| Year | Property taxes | Tax assessment |
|---|---|---|
| 2025 | $9,127 0% | $401,880 |
| 2024 | $9,131 +124.3% | $401,880 +24.1% |
| 2023 | $4,071 +33.9% | $323,960 +23.4% |
| 2022 | $3,040 +9.5% | $262,440 +13.3% |
| 2021 | $2,777 +9.3% | $231,680 +5.6% |
| 2020 | $2,540 +5.6% | $219,400 +4.1% |
| 2019 | $2,405 +22.7% | $210,800 -54.9% |
| 2018 | $1,959 -6% | $467,000 -0.7% |
| 2017 | $2,085 -3.9% | $470,100 -0.7% |
| 2016 | $2,169 | $473,300 +38% |
| 2015 | $2,169 +15% | $342,900 +114.3% |
| 2014 | $1,885 -1.6% | $160,000 |
| 2013 | $1,917 -0.3% | $160,000 |
| 2012 | $1,923 -10.6% | $160,000 -13% |
| 2011 | $2,152 | $184,000 |
Find assessor info on the county website
Monthly payment
Est. payment
Payment breakdown
Explore the cost of this home by adjusting the details. Changes won't be saved.Climate risks
Neighborhood: 30183
Nearby schools
Schools provided by the listing agent
- Elementary: R M Moore
- Middle: Teasley
- High: Cherokee
Source: GAMLS. This data may not be complete. We recommend contacting the local school district to confirm school assignments for this home.
- $1,066,2004 bd4 ba3.3k sqft405 Ridgewater Ln, Waleska, GA 30183Off Market
- $1,415,5004 bd4 ba3.6k sqft409 Ridgewater Ln, Waleska, GA 30183Off Market
- $413,4003 bd3 ba1.8k sqft1884 Lake Arrowhead Dr #3094, Waleska, GA 30183Off Market
- $351,0003 bd3 ba1.8k sqft1884 Lake Arrowhead Dr, Waleska, GA 30183Off Market
Similar homes
- $799,9003 bd4 ba1.7k sqft122 Douglas Fir Dr, Waleska, GA 30183Active

 MLS ID #10842209, Alan Russell, Keller Williams Community Partners. GAMLS
 - $850,0004 bd4 ba3.2k sqft114 Sunset Peak Ct, Waleska, GA 30183For Sale
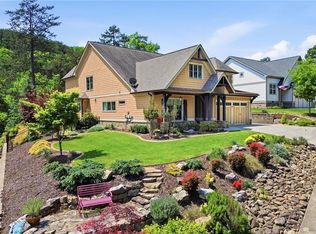
 MLS ID #7753405, Dave Pastush, RE/MAX Town and Country. FMLS GA
 - $825,0004 bd4 ba3.8k sqft102 Moose Loop, Waleska, GA 30183Active
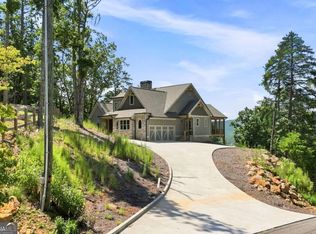 MLS ID #10842027, Lisa Steele, Lake Homes Realty LLC. GAMLS
 - $950,0005 bd5 ba4k sqft118 Broadwater Ct, Waleska, GA 30183For Sale
 MLS ID #7814811, Ashley Callahan, RE/MAX Town and Country. FMLS GA
 - $875,0004 bd4 ba3.6k sqft110 Sunset Peak Ct, Waleska, GA 30183ActiveMLS ID #10823155, Daniel P Rohrer, One Nest Georgia Inc.. GAMLS
- $1,269,9004 bd3 ba3.1k sqft735 Sardis Cir, Canton, GA 30114For SaleMLS ID #7804937, Ashley Callahan, RE/MAX Town and Country. FMLS GA
- $999,9994 bd3 ba2.5k sqft1267 Mount Carmel Church Ln, Canton, GA 30114ActiveMLS ID #10843604, Jessica Robidou, Atlanta Communities. GAMLS
- $1,535,0004 bd3 ba3.8k sqft864 Blackberry Trl, Ball Ground, GA 30107ActiveMLS ID #10728086, Bruce Robinson, Keller Williams Greater Athens. GAMLS
- $1,069,9004 bd3 ba3.1k sqft737 Sardis Cir, Canton, GA 30114For SaleMLS ID #7804938, Ashley Callahan, RE/MAX Town and Country. FMLS GA
- $1,425,0006 bd5 ba3.7k sqft221 Brookhollow Rd, Ball Ground, GA 30107ActiveMLS ID #10825081, Lauren Sieber, Realty of America. GAMLS
- $1,250,0005 bd5 ba3.9k sqft203 Laurel Vista Dr, Canton, GA 30114ActiveMLS ID #10735737, Mary C Towler, Atlanta Communities. GAMLS
- $1,299,0005 bd5 ba4k sqft121 Matthews Rd, Canton, GA 30115Active Under ContractMLS ID #10758323, Guy Spicer, Keller Williams Golden Isles. GAMLS
- $859,9994 bd4 ba3k sqft406 Horizon Trl, Canton, GA 30114ActiveMLS ID #10776772, Heather Abernathy, Keller Williams Realty Atlanta North. GAMLS
- $1,050,0003 bd3 ba2.1k sqft378 Ficklen Pl, Canton, GA 30114ActiveMLS ID #10843082, Path & Post Team, Path & Post. GAMLS
- $1,200,0006 bd5 ba3.5k sqft2324 E Cherokee Dr, Woodstock, GA 30188ActiveMLS ID #10800938, Heather D Taylor, HOME Luxury Real Estate. GAMLS
- $799,0005 bd3 ba3.8k sqft227 Wilshire Ter, White, GA 30184ActiveMLS ID #10757978, Ashley Donnelly, Atlanta Communities. GAMLS
- $1,325,0005 bd5 ba3.7k sqft16565 Freemanville Rd, Milton, GA 30004For SaleMLS ID #7817445, Heather Cannon, Atlanta Fine Homes Sotheby's International. FMLS GA
- $749,0004 bd4 ba2.8k sqft612 Walker Ct, Canton, GA 30115ActiveMLS ID #10784650, Kathleen Angell, Bolst. GAMLS
- $1,100,0004 bd5 ba3.5k sqft330 Wagon Trl, Woodstock, GA 30188ActiveMLS ID #10815475, Joe A Porter, Northgate Realty Brokers, LLC. GAMLS
