Skip main navigation
Off market
  • $848,800

    401 River Grove Ct, Vernon Hills, IL 60061

    4beds
    3,194sqft
    SingleFamily
    Built in 1996
    0.33 Acres Lot
    $848,800 Zestimate®
    $266/sqft
    $4,469 Estimated rent

    Home value

    $848,800

    $806,000 - $900,000

    $4,469/mo

    Zestimate® history
    Loading
    Loading...

    Owner options

    List your home for rent

    $4,469/mo

    Rent Zestimate®

    Find your next renter with Zillow Rental Manager. Plus, with online applications, you can quickly screen prospective tenants – for free.

    Learn more

    $4,469/mo

    Rent Zestimate®

    Refinance and save

    $5,428/mo

    Est. payment

    Refinancing to a lower rate could help reduce your monthly payments and save thousands over the life of the loan.

    See today's rates

    $5,428/mo

    Est. payment

    Explore your selling options

    Work with a Zillow partner agent

    Leverage their expertise and Zillow's premium Showcase listings to get your home seen by more buyers.

    Get started

    List with your own agent

    Get your home in front of millions of buyers by listing it on Zillow.

    Learn how to do it

    Sell it yourself

    Take full control of how buyers see your home on Zillow by listing For Sale by Owner (FSBO).

    List your home

    What's special

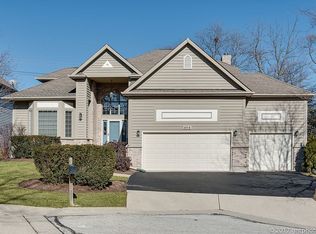
    Now is your chance to own this GORGEOUS, meticulously updated home before it hits the public market! Set upon a hilltop with sunny southern exposure, this stunning Vernon Hills home boasts 4 spacious bedrooms, 3 full bathrooms, a main-level suite perfect for guests or in-laws, a striking two-story foyer and a finished full basement. Luxurious master suite features a vaulted ceiling, ensuite bath with jacuzzi tub, huge walk-in closet and an attached room perfect for a sitting room, exercise room or nursery. Recent updates include a new roof, freshly painted interior, new deck, upgraded LED lighting, new AC and Furnace with humidifier and air filter, new window screens, water-efficient faucets, new garage door openers, and a new battery backup sump pump. This is the only home in the neighborhood with conservatory on one side adding privacy and natural beauty. Nestled in the highly sought award-winning school districts 103 & 125 featuring Stevenson High School within a mile! Enjoy the convenience of the Metra station, restaurants, shopping and entertainment minutes away! Don't wait, see it today before it's gone! Contact Dana@carrishomes.com for more information.

    This property is off market, which means it's not currently listed for sale or rent on Zillow. This may be different from what's available on other websites or public sources.

    Facts & features

    Interior

    Bedrooms & bathrooms
    • Bedrooms: 4
    • Bathrooms: 3
    • Full bathrooms: 3
    Heating
    • Forced air, Gas
    Cooling
    • Central
    Appliances
    • Included: Dishwasher, Dryer, Garbage disposal, Microwave, Range / Oven, Refrigerator, Washer
    Features
    • Flooring: Carpet, Hardwood
    • Basement: Finished
    • Attic: Unfinished
    • Has fireplace: Yes
    Interior area
    • Total interior livable area: 3,194 sqft

    Property

    Parking
    • Total spaces: 2
    • Parking features: Garage - Attached
    Features
    • Exterior features: Wood, Brick
    Lot
    • Size: 0.33 Acres
    Details
    • Parcel number: 1516206007

    Construction

    Type & style
    • Home type: SingleFamily
    Materials
    • Roof: Asphalt
    Condition
    • Year built: 1996

    Utilities & green energy

    • Sewer: Sewer-Public

    Community & HOA

    Location
    • Region: Vernon Hills

    Financial & listing details

    • Price per square foot: $266/sqft
    • Tax assessed value: $683,529
    • Annual tax amount: $20,042

    Price history

    DateEventPrice
    7/29/2022Sold$654,000+0.8%$205/sqft
    Source: MRED as distributed by MLS GRID #11368446 Report a problem
    5/20/2022Contingent$649,000$203/sqft
    Source: MRED as distributed by MLS GRID #11368446 Report a problem
    5/13/2022Price change$649,000+8.3%$203/sqft
    Source: MRED as distributed by MLS GRID #11368446 Report a problem
    3/12/2020Listed for sale$599,000+57.2%$188/sqft
    Source: RE/MAX Suburban #10643679 Report a problem
    6/2/1999Sold$381,000+10.6%$119/sqft
    Source: Public Record Report a problem
    11/26/1996Sold$344,500+291.5%$108/sqft
    Source: Public Record Report a problem
    7/18/1996Sold$88,000$28/sqft
    Source: Public Record Report a problem

    Public tax history

    YearProperty taxesTax assessment
    2024$20,042 +2.8%$241,672 +6.1%
    2023$19,502 +11.4%$227,820 +6%
    2022$17,502 +7.1%$214,965 +10.4%
    2021$16,348 +2.6%$194,664 +3.5%
    2020$15,932 +3%$188,010 +0.4%
    2019$15,465 +7.7%$187,317 +3.5%
    2018$14,364 $180,914 +2.4%
    2017$14,364 +5.8%$176,691 +4.4%
    2016$13,571 -4.1%$169,196 +6.9%
    2015$14,153 +2.4%$158,230 -2%
    2014$13,820 -0.5%$161,380 -0.2%
    2012$13,885 +1%$161,703 -11.8%
    2011$13,744 +6.6%$183,373 -1.3%
    2010$12,897 +4.6%$185,857 -5.2%
    2009$12,324 +3.1%$196,155 +2.2%
    2008$11,959 +21.2%$191,890 +11.7%
    2006$9,870 +12.7%$171,839
    2005$8,756 +8%--
    2004$8,108 +8.8%--
    2003$7,453 +8.8%--
    2002$6,851 +105.8%--
    2001$3,329 -47%$113,018 +8.2%
    2000$6,287 $104,492
    Find assessor info on the county website

    Neighborhood: 60061

    Nearby schools

    GreatSchools rating
    Schools provided by the listing agent
    • Elementary: Half Day School
    • Middle: Daniel Wright Junior High School
    • High: Adlai E Stevenson High School

    Source: The MLS. This data may not be complete. We recommend contacting the local school district to confirm school assignments for this home.

    Get a cash offer in 3 minutes
    Find out how much your home could sell for in as little as 3 minutes with a no-obligation cash offer.
    Estimated market value
    $848,800
    Get a cash offer in 3 minutes
    Find out how much your home could sell for in as little as 3 minutes with a no-obligation cash offer.
    Estimated market value
    $848,800