New! Super cute single story! Three bedrooms, two full baths, with covered patio. Beautiful home plan with a lighted front porch and back patio. Enjoy the indoors as well with a quality gourmet kitchen that includes base level kitchen hard surface countertops (based on availability), base level stainless steel dishwasher and smooth top cooktop. Relax in the main bedroom suite with a luxurious bathroom that includes a 5-foot shower. Home features include energy efficient heating and cooling system per community guidelines and weather stripping around exterior doors. Photos shown here may not depict the specified home and features. Elevations, exterior/ interior colors, options, available upgrades, and standard features will vary in each community and may change without notice. May include options, elevations, and upgrades (such as patio covers, front porches, stone options, and lot premiums) that require an additional charge. Schedule a tour today!
Sold
Price Unknown
401 River Oaks, Chandler, TX 75758
3beds
1,294sqft
Single Family Residence
Built in 2023
7,492 Square Feet Lot
$226,700 Zestimate®
$--/sqft
$1,806 Estimated rent
Home value
$226,700
$215,000 - $238,000
$1,806/mo
Zestimate® history
Owner options
List your home for rent
$1,806/mo
Rent Zestimate®
Find your next renter with Zillow Rental Manager. Plus, with online applications, you can quickly screen prospective tenants – for free.
$1,806/mo
Rent Zestimate®
Refinance and save
$325/mo
Est. payment
Refinancing to a lower rate could help reduce your monthly payments and save thousands over the life of the loan.
$325/mo
Est. payment
Explore your selling options
Work with a Zillow partner agent
Leverage their expertise and Zillow's premium Showcase listings to get your home seen by more buyers.
Get startedList with your own agent
Get your home in front of millions of buyers by listing it on Zillow.
Learn how to do itSell it yourself
Take full control of how buyers see your home on Zillow by listing For Sale by Owner (FSBO).
List your homeWhat's special
Back patioFront porchesCooling systemStone optionsBeautiful home planPatio coversCovered patio
Zillow last checked:
Listing updated:
Listed by:
Bryan Reasor 214-876-4066,
Jeanette Anderson Real Estate
Bought with:
Matthew Cornelius, TREC# 0570058
Source: GTARMLS,MLS#: 23012785
Facts & features
Interior
Bedrooms & bathrooms
- Bedrooms: 3
- Bathrooms: 2
- Full bathrooms: 2
Rooms
- Room types: None
Primary bedroom
- Features: Master Bedroom Split
Bedroom 1
- Area: 195
- Dimensions: 13 x 15
Bedroom 2
- Area: 110
- Dimensions: 11 x 10
Bedroom 3
- Area: 110
- Dimensions: 11 x 10
Bathroom
- Features: Shower Only
Kitchen
- Features: Breakfast Room
- Area: 120
- Dimensions: 12 x 10
Living room
- Area: 238
- Dimensions: 17 x 14
Heating
- Central/Electric
Cooling
- Central Electric
Appliances
- Included: Range/Oven-Electric, Dishwasher, Disposal, Microwave
Features
- Pantry, Kitchen Island
- Has fireplace: No
- Fireplace features: None
Interior area
- Total structure area: 1,294
- Total interior livable area: 1,294 sqft
Property
Parking
- Total spaces: 2
- Parking features: Garage
- Garage spaces: 2
Features
- Levels: One
- Stories: 1
- Patio & porch: Patio Covered
- Pool features: None
- Fencing: Wood
Lot
- Size: 7,492 Square Feet
Details
- Additional structures: None
- Special conditions: Homeowner's Assn Dues
Construction
Type & style
- Home type: SingleFamily
- Property subtype: Single Family Residence
Materials
- Brick Veneer
- Foundation: Slab
- Roof: Composition
Condition
- Year built: 2023
Utilities & green energy
- Utilities for property: Cable Available
Community & HOA
Community
- Subdivision: River Oaks at Sawmill
HOA
- Has HOA: Yes
- HOA fee: $325 semi-annually
Location
- Region: Chandler
Financial & listing details
- Date on market: 9/17/2025
Price history
| Date | Event | Price |
|---|---|---|
| 11/21/2023 | Sold | -- |
Source:  GTARMLS #23012785 Report a problem GTARMLS #23012785 Report a problem | ||
| 9/26/2023 | Price change | $236,990-4%$183/sqft |
Source: GTARMLS #23012785 Report a problem | ||
| 9/20/2023 | Listed for sale | $246,990$191/sqft |
Source: GTARMLS #23012785 Report a problem | ||
Public tax history
Tax history is unavailable.
Neighborhood: 75758
Nearby homes
- $40,0004,181.76 Square FeetParadise Cir, Chandler, TX 75758Lot/Land

- $--0.302 AcresHickory Dr, Chandler, TX 75758Sold
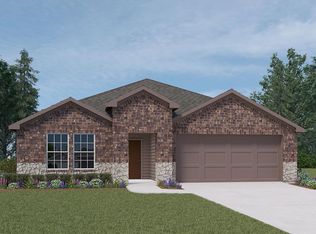
- $--4 bd2 ba1.6k sqft1006 Live Oak Dr, Chandler, TX 75758Sold
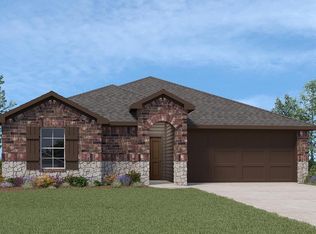
- $--3 bd2 ba1.2k sqft1008 Live Oak Dr, Chandler, TX 75758Sold
- $--4 bd2 ba1.7k sqft1104 Live Oak Dr, Chandler, TX 75758Sold
- $--4 bd2 ba1.7k sqft1204 Live Oak Dr, Chandler, TX 75758Sold
- $--4 bd2 ba1.6k sqft1202 Live Oak Dr, Chandler, TX 75758Sold
- $--4 bd2 ba1.6k sqft1007 Hidden Valley Dr, Chandler, TX 75758Sold
- $--3 bd2 ba1.4k sqft1103 Hidden Valley Dr, Chandler, TX 75758Sold
Nearby schools
GreatSchools rating
- 5/10Chandler Elementary SchoolGrades: PK-3Distance: 0.3 mi
- 7/10Brownsboro Junior High SchoolGrades: 7-8Distance: 8.2 mi
- 4/10Brownsboro High SchoolGrades: 9-12Distance: 8.7 mi
Schools provided by the listing agent
- Elementary: Chandler
- Middle: Brownsboro
- High: Brownsboro
Source: GTARMLS. This data may not be complete. We recommend contacting the local school district to confirm school assignments for this home.
Get a cash offer in 3 minutes
Find out how much your home could sell for in as little as 3 minutes with a no-obligation cash offer.
Estimated market value
$226,700
Get a cash offer in 3 minutes
Find out how much your home could sell for in as little as 3 minutes with a no-obligation cash offer.
Estimated market value
$226,700
- Texas
- Henderson County
- Chandler
- 75758
- 401 River Oaks
Nearby cities
Nearby neighborhoods
Nearby zip codes
Other Chandler Topics
