A grand two-story foyer welcomes you into this stunning 3 bed/4-full bath home in Youngstown Estates that is equal parts impressive & cozy. The prestigious home office features a dramatic ceiling height & incredible windows that flood the space with natural light. The 1st floor primary suite is a true sanctuary with trey ceiling, WIC & spa-like en-suite bath with soaking tub & water closet including shower stall. The enormous & fully-applianced gourmet kitchen is a chef’s dream with custom cabinetry, granite counters & a massive center island perfect for food prep or entertaining in your beautiful kitchen or attached formal dining room. The living room’s vaulted ceiling & gas FP make for a relaxing retreat for a party of one or house full of guests. The sunroom bathes this cozy home with natural light while the French doors lead you out to the covered patio (awning included) & fully-fenced, private backyard. The well-thought design of this home provides spacious storage closets & rooms throughout. Another full bath & 1st-floor laundry round out the main floor – every detail has been tastefully considered! A striking hallway gracefully overlooks the grand two-story foyer below & leads you to the two graciously sized second-floor bedrooms, plus sitting room & full bath. Attached 3-car garage. Finished basement goes on for days & the storage potential is nearly boundless. It even boasts its own wine cellar with humidity control to ensure optimal storage conditions. Turn the corner for the rec area with pool table, bar & yet another full bath, a workout area & workshop. You are walking distance to the Lower Niagara River bike trail or a 5-minute ride into the Village of Youngstown. Think of the possibilities in this highly sought-after location! Showings begin 4/5.
Closed
$595,000
401 Riverview Dr, Youngstown, NY 14174
3beds
3,380sqft
Single Family Residence
Built in 1988
0.6 Acres Lot
$638,400 Zestimate®
$176/sqft
$3,744 Estimated rent
Home value
$638,400
$562,000 - $728,000
$3,744/mo
Zestimate® history
Owner options
List your home for rent
$3,744/mo
Rent Zestimate®
Find your next renter with Zillow Rental Manager. Plus, with online applications, you can quickly screen prospective tenants – for free.
$3,744/mo
Rent Zestimate®
Refinance and save
$4,204/mo
Est. payment
Refinancing to a lower rate could help reduce your monthly payments and save thousands over the life of the loan.
$4,204/mo
Est. payment
Explore your selling options
Work with a Zillow partner agent
Leverage their expertise and Zillow's premium Showcase listings to get your home seen by more buyers.
Get startedList with your own agent
Get your home in front of millions of buyers by listing it on Zillow.
Learn how to do itSell it yourself
Take full control of how buyers see your home on Zillow by listing For Sale by Owner (FSBO).
List your homeWhat's special
Fully-fenced private backyardGas fpNatural lightFinished basementRec areaGraciously sized second-floor bedroomsCovered patio
Zillow last checked:
Listing updated:
Listed by:
Kathryn Trina Schiavitti 716-998-7887,
HUNT Real Estate Corporation
Bought with:
Katherine J Sweeney, 10401230962
Dan & Lucy Wilson Realty
Source: NYSAMLSs,MLS#: B1596839 Originating MLS: Buffalo
Originating MLS: BuffaloFacts & features
Interior
Bedrooms & bathrooms
- Bedrooms: 3
- Bathrooms: 4
- Full bathrooms: 4
- Main level bathrooms: 2
- Main level bedrooms: 1
Bedroom 1
- Level: First
- Dimensions: 14.33 x 14.33
Bedroom 2
- Level: Second
- Dimensions: 14.33 x 15.69
Bedroom 3
- Level: Second
- Dimensions: 11.19 x 15.69
Den
- Level: First
- Dimensions: 13.38 x 18.44
Dining room
- Level: First
- Dimensions: 12.50 x 17.69
Kitchen
- Level: First
- Dimensions: 11.63 x 23.44
Laundry
- Level: First
- Dimensions: 8.50 x 14.50
Living room
- Level: First
- Dimensions: 17.00 x 17.69
Other
- Level: First
- Dimensions: 21.00 x 14.44
Other
- Level: Second
- Dimensions: 9.63 x 8.69
Other
- Level: Basement
- Dimensions: 13.38 x 6.38
Heating
- Gas, Forced Air
Cooling
- Central Air
Appliances
- Included: Double Oven, Dryer, Dishwasher, Electric Cooktop, Exhaust Fan, Disposal, Gas Water Heater, Microwave, Refrigerator, Range Hood, Wine Cooler
- Laundry: Main Level
Features
- Wet Bar, Ceiling Fan(s), Cathedral Ceiling(s), Central Vacuum, Separate/Formal Dining Room, Entrance Foyer, Eat-in Kitchen, Separate/Formal Living Room, Granite Counters, Home Office, Country Kitchen, Pantry, Storage, Skylights, Natural Woodwork, Window Treatments, Bedroom on Main Level, Main Level Primary, Primary Suite, Programmable Thermostat, Workshop
- Flooring: Carpet, Ceramic Tile, Hardwood, Varies
- Windows: Drapes, Leaded Glass, Skylight(s)
- Basement: Full,Finished,Sump Pump
- Number of fireplaces: 1
Interior area
- Total structure area: 3,380
- Total interior livable area: 3,380 sqft
Property
Parking
- Total spaces: 3
- Parking features: Attached, Garage, Driveway, Garage Door Opener
- Attached garage spaces: 3
Features
- Levels: Two
- Stories: 2
- Patio & porch: Covered, Patio, Porch
- Exterior features: Awning(s), Concrete Driveway, Fully Fenced, Patio
- Fencing: Full
Lot
- Size: 0.6 Acres
- Dimensions: 145 x 180
- Features: Corner Lot, Cul-De-Sac, Irregular Lot, Residential Lot
Details
- Parcel number: 2934890590100003008000
- Special conditions: Standard
Construction
Type & style
- Home type: SingleFamily
- Architectural style: Contemporary,Two Story
- Property subtype: Single Family Residence
Materials
- Brick, Copper Plumbing, PEX Plumbing
- Foundation: Poured
- Roof: Asphalt,Shingle
Condition
- Resale
- Year built: 1988
Utilities & green energy
- Electric: Circuit Breakers
- Sewer: Connected
- Water: Connected, Public
- Utilities for property: Cable Available, High Speed Internet Available, Sewer Connected, Water Connected
Community & HOA
Community
- Security: Security System Owned
Location
- Region: Youngstown
Financial & listing details
- Price per square foot: $176/sqft
- Tax assessed value: $238,800
- Annual tax amount: $11,064
- Date on market: 4/3/2025
- Cumulative days on market: 3 days
- Listing terms: Cash,Conventional,FHA,VA Loan
Price history
| Date | Event | Price |
|---|---|---|
| 6/23/2025 | Sold | $595,000-0.8%$176/sqft |
Source:  NYSAMLSs #B1596839 Report a problem NYSAMLSs #B1596839 Report a problem | ||
| 4/6/2025 | Pending sale | $599,900$177/sqft |
Source: NYSAMLSs #B1596839 Report a problem | ||
| 4/3/2025 | Listed for sale | $599,900+122.2%$177/sqft |
Source: NYSAMLSs #B1596839 Report a problem | ||
| 6/1/2007 | Sold | $270,000$80/sqft |
Source: Public Record Report a problem | ||
Public tax history
| Year | Property taxes | Tax assessment |
|---|---|---|
| 2025 | -- | $273,100 |
| 2024 | -- | $273,100 |
| 2023 | -- | $273,100 |
| 2022 | -- | $273,100 |
| 2021 | -- | $273,100 |
| 2020 | -- | $273,100 |
| 2019 | -- | $273,100 |
| 2018 | -- | $273,100 |
| 2017 | $3,380 | $273,100 |
| 2016 | -- | $273,100 |
| 2015 | -- | $273,100 |
| 2014 | -- | $273,100 |
| 2013 | -- | $273,100 |
| 2012 | -- | $273,100 |
| 2011 | -- | $273,100 |
| 2010 | -- | $273,100 |
| 2009 | -- | $273,100 |
| 2008 | -- | $273,100 |
| 2007 | -- | $273,100 |
| 2006 | -- | $273,100 +4.6% |
| 2005 | -- | $261,000 |
| 2004 | -- | $261,000 +3.4% |
| 2003 | -- | $252,500 |
| 2002 | -- | $252,500 |
| 2001 | -- | $252,500 |
| 2000 | -- | $252,500 |
Find assessor info on the county website
Neighborhood: 14174
Nearby homes
- $617,0005 bd3 ba3.1k sqft403 Riverview Dr, Youngstown, NY 14174Off Market
- $650,8004 bd2 ba3.4k sqft397 Fox Point Cir, Youngstown, NY 14174Off Market
- $485,0004 bd3 ba2.6k sqft398 Riverview Dr, Youngstown, NY 14174Sold

- $507,7004 bd3 ba2.7k sqft400 Riverview Dr, Youngstown, NY 14174Off Market
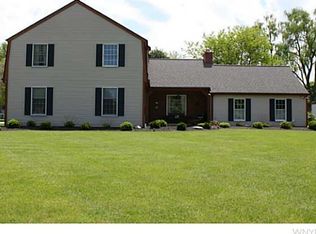
- $554,8004 bd2 ba2.1k sqft377 Riverview Dr, Youngstown, NY 14174Off Market
- $719,3004 bd4 ba2.9k sqft383 Fox Point Cir, Youngstown, NY 14174Off Market
- $1,600-- bd-- ba-- sqft383 Fox Point Cir, Youngstown, NY 14174Off Market
- $447,8003 bd2 ba1.8k sqft387 Fox Point Cir, Youngstown, NY 14174Off Market
Nearby schools
GreatSchools rating
- 7/10Intermediate Education CenterGrades: 3-5Distance: 2.7 mi
- 3/10Lewiston Porter Middle SchoolGrades: 6-8Distance: 2.7 mi
- 9/10Lewiston Porter Senior High SchoolGrades: 9-12Distance: 2.7 mi
Schools provided by the listing agent
- District: Lewiston-Porter
Source: NYSAMLSs. This data may not be complete. We recommend contacting the local school district to confirm school assignments for this home.
Sell for more on Zillow
Get a Zillow Showcase℠ listing at no additional cost and you could sell for .
$638,400
2% more
+$12,768
With Zillow Showcase(estimated)
$651,168
- New York
- Niagara County
- Youngstown
- 14174
- 401 Riverview Dr
Nearby cities
Nearby zip codes
Other Youngstown Topics
