Skip main navigation
Closed
  • $404,500

    401 Riverwalk, McDonough, GA 30252

    3beds
    2,833sqft
    Single Family Residence, Residential
    Built in 1998
    1 Acres Lot
    $393,200 Zestimate®
    $143/sqft
    $2,761 Estimated rent

    Home value

    $393,200

    Estimated sales range

    Not available

    $2,761/mo

    Zestimate® history
    Loading
    Loading...

    Owner options

    List your home for rent

    $2,761/mo

    Rent Zestimate®

    Find your next renter with Zillow Rental Manager. Plus, with online applications, you can quickly screen prospective tenants – for free.

    Learn more

    $2,761/mo

    Rent Zestimate®

    Refinance and save

    $2,526/mo

    Est. payment

    Refinancing to a lower rate could help reduce your monthly payments and save thousands over the life of the loan.

    See today's rates

    $2,526/mo

    Est. payment

    Explore your selling options

    Work with a Zillow partner agent

    Leverage their expertise and Zillow's premium Showcase listings to get your home seen by more buyers.

    Get started

    List with your own agent

    Get your home in front of millions of buyers by listing it on Zillow.

    Learn how to do it

    Sell it yourself

    Take full control of how buyers see your home on Zillow by listing For Sale by Owner (FSBO).

    List your home

    What's special

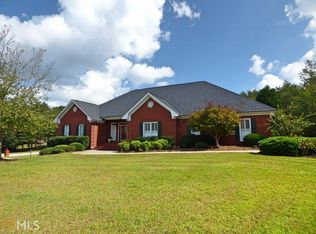
    This all-brick ranch by renowned builder Charles Gower sits on a spacious corner lot in the highly desirable Cotton Creek subdivision, located within the sought-after East Lake / Union Grove School district. Known for exceptional quality and distinctive craftsmanship, Gower built homes offer quality and features that are rarely found in today's new builds and at this price, it's one of the most affordably priced opportunities to join this established community! This expansive ranch home boasts 3 bedrooms and 2.5 bathrooms, including a wonderful owner's suite with trey ceiling, cozy sitting area, patio access, dual walk-in closets, and a tiled en-suite bath featuring granite vanities, jetted tub, separate shower, and linen closet. Generously sized secondary bedrooms share a well-designed bathroom with separate wet area for added convenience. Designed with entertaining in mind, the open-concept kitchen is truly the heart of the home. It features granite countertops, solid wood cabinetry, a contrasting center island with breakfast bar, stainless steel appliances, tiled flooring, a decorative tin backsplash, updated lighting, and a built-in desk. The adjoining breakfast and keeping area offers a warm and inviting space for casual dining or gatherings. Living areas include a vaulted family room with a beautiful wood beam, a stately brick fireplace as the focal point, and custom built-ins for added storage. A formal dining room with sliding barn doors makes for a perfect flex space - currently used for in-home massage, it would make an ideal office, playroom or formal sitting space! The home's thoughtful layout continues with a welcoming tiled foyer and an oversized laundry room with cabinets, shelving, a built-in ironing board, and a utility sink. Attached 2-car side entry garage, offering easy access and plenty of storage space. This home also features a 220V outlet -- perfect for a hot tub, RV hook-up, power tools, or EV charging station! Outdoor living is equally impressive - a charming covered front porch greets you at the entrance, while the rear of the home offers an extended patio where both overlook the landscaped yard with lush plantings, charming rock gardens, and a natural wooded buffer for privacy. What was once a fenced dog walk area is being reimagined into a tranquil retreat with a relaxing pergola covered bed-swing - perfect for afternoon naps or stargazing. With no mandatory HOA (just a small voluntary annual fee for maintaining community entrances), you'll enjoy the freedom to bring your RVs, boats, and other toys. Conveniently located just minutes from I-75, schools, shopping, dining, and the historic McDonough Square, this home offers the perfect blend of comfort, character, and location in one of Henry County's most desirable neighborhoods.

    Zillow last checked:

    Listing updated:

    Listed by:

    REBEKAH STEPHENS,

    BHGRE Metro Brokers

    Bought with:

    BIBI PERSAUD, 233402

    Maximum One Realtor Partners

    Source: FMLS GA,MLS#: 7603620MLS Logo

    Facts & features

    Interior

    Bedrooms & bathrooms
    • Bedrooms: 3
    • Bathrooms: 3
    • Full bathrooms: 2
    • 1/2 bathrooms: 1
    • Main level bathrooms: 2
    • Main level bedrooms: 3
    Rooms
    • Room types: Bathroom, Bedroom, Dining Room, Kitchen, Master Bedroom, Master Bathroom, Laundry, Family Room
    Primary bedroom
    • Features: Master on Main, Oversized Master
    • Level: Master on Main, Oversized Master
    Bedroom
    • Features: Master on Main, Oversized Master
    Primary bathroom
    • Features: Double Vanity, Separate Tub/Shower, Whirlpool Tub
    Dining room
    • Features: Separate Dining Room
    Kitchen
    • Features: Breakfast Bar, Breakfast Room, Eat-in Kitchen, Keeping Room, Cabinets Stain, Kitchen Island, Solid Surface Counters
    Heating
    • Forced Air
    Cooling
    • Ceiling Fan(s), Central Air
    Appliances
    • Included: Dishwasher, Gas Cooktop, Microwave, Electric Oven
    • Laundry: In Hall, Laundry Room, Sink
    Features
    • Bookcases, Double Vanity, Tray Ceiling(s), Vaulted Ceiling(s), Walk-In Closet(s), His and Hers Closets, Entrance Foyer, Beamed Ceilings
    • Flooring: Carpet, Laminate, Tile
    • Windows: Window Treatments
    • Basement: Crawl Space
    • Number of fireplaces: 1
    • Fireplace features: Family Room
    • Common walls with other units/homes: No Common Walls
    Interior area
    • Total structure area: 2,833
    • Total interior livable area: 2,833 sqft
    • Finished area above ground: 2,833
    • Finished area below ground: 0

    Property

    Parking
    • Total spaces: 2
    • Parking features: Attached, Garage, Garage Door Opener, Garage Faces Side, Kitchen Level
    • Attached garage spaces: 2
    Accessibility
    • Accessibility features: Accessible Approach with Ramp
    Features
    • Levels: One
    • Stories: 1
    • Patio & porch: Front Porch, Patio, Rear Porch
    • Exterior features: Private Yard
    • Pool features: None
    • Has spa: Yes
    • Spa features: Bath, None
    • Fencing: Chain Link
    • Has view: Yes
    • View description: Neighborhood
    • Waterfront features: None
    • Body of water: None
    Lot
    • Size: 1 Acres
    • Features: Corner Lot
    Details
    • Additional structures: Kennel/Dog Run, Pergola
    • Parcel number: 118B01072000
    • Other equipment: None
    • Horse amenities: None

    Construction

    Type & style
    • Home type: SingleFamily
    • Architectural style: Ranch
    • Property subtype: Single Family Residence, Residential
    Materials
    • Brick, Brick 4 Sides
    • Foundation: None
    • Roof: Composition
    Condition
    • Resale
    • New construction: No
    • Year built: 1998

    Utilities & green energy

    • Electric: 220 Volts
    • Sewer: Septic Tank
    • Water: Public
    • Utilities for property: Cable Available, Electricity Available, Natural Gas Available
    Green energy
    • Energy efficient items: None
    • Energy generation: None

    Community & HOA

    Community
    • Features: Street Lights
    • Security: Smoke Detector(s)
    • Subdivision: Cotton Creek
    HOA
    • Has HOA: No
    Location
    • Region: Mcdonough

    Financial & listing details

    • Price per square foot: $143/sqft
    • Tax assessed value: $429,500
    • Annual tax amount: $4,853
    • Date on market: 6/24/2025
    • Cumulative days on market: 42 days
    • Listing terms: Cash,Conventional,FHA,VA Loan
    • Electric utility on property: Yes
    • Road surface type: Paved

    Price history

    DateEventPrice
    8/25/2025Sold$404,500-3.7%$143/sqft
    Source: FMLS GA #7603620 Report a problem
    8/13/2025Pending sale$419,900$148/sqft
    Source: GAMLS #10529093 Report a problem
    6/20/2025Price change$419,900-1.2%$148/sqft
    Source: GAMLS #10529093 Report a problem
    5/23/2025Listed for sale$424,9000%$150/sqft
    Source: GAMLS #10529093 Report a problem
    3/8/2022Listing removed$425,000$150/sqft
    Source: FMLS GA #6984681 Report a problem
    1/10/2022Price change$425,000-4.5%$150/sqft
    Source: GAMLS #20009324 Report a problem
    1/2/2022Listed for sale$445,000+87.3%$157/sqft
    Source: FMLS GA #6984681 Report a problem
    11/18/2003Sold$237,600$84/sqft
    Source: Public Record Report a problem

    Public tax history

    YearProperty taxesTax assessment
    2025$5,166 +6.5%$171,800 +10.1%
    2024$4,853 +10.2%$156,040 -1.2%
    2023$4,403 -1%$157,880 +14.1%
    2022$4,447 +15%$138,360 +21.5%
    2021$3,868 +5.5%$113,840 +8%
    2020$3,667 +3.5%$105,360 +5.2%
    2019$3,544 +1.7%$100,160 +2.5%
    2018$3,486 $97,680 -0.4%
    2016-- $98,080 +11.7%
    2015$3,495 +8.4%$87,800 +14.1%
    2014$3,224 $76,920
    2013-- --
    2012-- --
    2011-- --
    2010-- --
    2009-- --
    2008$3,207 -1.1%--
    2007$3,244 +7.5%$101,640
    2005$3,017 $101,640 +6.3%
    2004$3,017 +0.6%$95,640
    2003$2,999 +7.7%$95,640 +3.7%
    2002$2,786 +6.8%$92,200 +7.1%
    2001$2,608 -6%$86,080 +0.8%
    2000$2,775 $85,400
    Find assessor info on the county website

    Neighborhood: 30252

    Nearby schools

    GreatSchools rating
    Schools provided by the listing agent
    • Elementary: East Lake - Henry
    • Middle: Union Grove
    • High: Union Grove

    Source: FMLS GA. This data may not be complete. We recommend contacting the local school district to confirm school assignments for this home.

    Get a cash offer in 3 minutes
    Find out how much your home could sell for in as little as 3 minutes with a no-obligation cash offer.
    Estimated market value
    $393,200
    Get a cash offer in 3 minutes
    Find out how much your home could sell for in as little as 3 minutes with a no-obligation cash offer.
    Estimated market value
    $393,200