Skip main navigation
For sale
  • $179,000

    401 Rose Hl, Anderson, SC 29624

    3beds
    --sqft
    : 
    $1,139/mo
    Get pre-qualified
    Single Family Residence
    Built in ----
    -- sqft lot
    $178,500 Zestimate®
    $--/sqft
    $-- HOA

    What's special

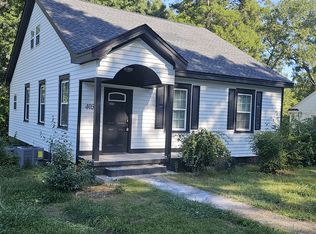
    The charming and historic 401 Rose Hill offers an exceptional opportunity near the heart of Anderson. Boasting an expanded layout of 1,911 square feet, this character-filled single-family home features 3 bedrooms and 2 full baths, perfectly blending timeless architectural appeal with generous living space. Nestled within a highly desirable neighborhood setting close to the Anderson Downtown Historic District, the property showcases a spacious backyard ideal for entertaining, creating the perfect backdrop for outdoor gatherings, gardening, or weekend relaxation. Strategically located just minutes from Interstate 85 via Exit 21, the address provides a seamless commute with direct connectivity to US-178, Liberty Highway, and the Highway 28 Bypass. This premium location in the Melrose subdivision merges quiet neighborhood charm with unbeatable convenience, placing local dining, shopping, and major Upstate attractions within easy reach. For an investor or a buyer looking to restore a property, 401 Rose Hill blends timeless community with convenient location.
    5 days
    |
    417
    |
    24
    |

    Likely to sell faster than

    Zillow last checked:

    Listing updated:

    Listed by:

    Celesia Patterson 864-735-0438,

    BHHS C Dan Joyner - Woodruff Rd

    Source: WUMLS,MLS#: 20304866MLS LogoOriginating MLS: Western Upstate Association of Realtors

      Facts & features

      Interior

      Bedrooms & bathrooms
      • Bedrooms: 3
      • Bathrooms: 2
      • Full bathrooms: 2
      • Main level bathrooms: 1
      • Main level bedrooms: 2
      Primary bedroom
      • Level: Main
      • Dimensions: 19'2"x27'11"
      Bedroom 2
      • Level: Main
      • Dimensions: 14.4"x12'11"
      Bedroom 3
      • Level: Main
      • Dimensions: 13'5"x12'4"
      Dining room
      • Level: Main
      • Dimensions: 13'5"x12'9"
      Kitchen
      • Level: Main
      • Dimensions: 17'8"x11'7"
      Living room
      • Level: Main
      • Dimensions: 15'4"x17'7"
      Heating
      • Central, Electric
      Cooling
      • Central Air, Electric
      Features
      • Basement: None,Crawl Space
      Interior area
      • Living area range: 1750-1999 Square Feet

      Property

      Parking
      • Parking features: None
      Features
      • Levels: Two
      • Stories: 2
      Lot
      • Features: City Lot, Not In Subdivision
      Details
      • Parcel number: 1241402014000

      Construction

      Type & style
      • Home type: SingleFamily
      • Architectural style: Bungalow
      • Property subtype: Single Family Residence
      Materials
      • Wood Siding
      • Foundation: Crawlspace
      • Roof: Architectural,Shingle

      Utilities & green energy

      • Sewer: Public Sewer

      Community & HOA

      Community
      • Features: Short Term Rental Allowed
      HOA
      • Has HOA: No
      Location
      • Region: Anderson

      Financial & listing details

      • Tax assessed value: $73,990
      • Annual tax amount: $1,275
      • Date on market: 8/9/2026
      • Listing agreement: Exclusive Right To Sell

        Estimated market value

        $178,500

        $170,000 - $187,000

        $1,168/mo

        Price history

        DateEventPrice
        8/9/2026Listed for sale$179,000+348.6%
        Source: WUMLS #20304866 Report a problem
        10/10/2000Sold$39,900
        Source: Agent Provided Report a problem

        Public tax history

        YearProperty taxesTax assessment
        2025$1,275 +1.1%$2,960
        2024$1,261 $2,960
        2023$1,261 -1.1%$2,960
        2022$1,275 +8.5%$2,960 +10.9%
        2021$1,175 +85.9%$2,670
        2020$632 $2,670
        2019$632 $2,670
        2018$632 -0.8%$2,670 +29%
        2017$638 $2,070 -7.2%
        2016-- $2,230
        2015-- $2,230
        2014-- $2,230
        2013-- $2,230 -6.3%
        2012-- $2,380
        2011-- $2,380
        2010-- $2,380
        2009-- $2,380
        2008-- $2,380
        2007-- $2,380 +15%
        2006-- $2,070
        2005-- $2,070
        2004-- $2,070
        2003-- $2,070 +18.3%
        2002-- $1,750
        2001-- $1,750
        2000-- $1,750
        Find assessor info on the county website

        Monthly payment

        Est. payment

        Payment breakdown

        Explore the cost of this home by adjusting the details. Changes won't be saved.
        All calculations are estimates and provided by Zillow, Inc. for informational purposes only. Actual amounts may vary.
        HOA fees may include property taxes on listings classified as Co-Ops. Contact the listing agent and/or owner for fee details.
        See how much you could borrow to make a competitive offer.

        Climate risks

        Neighborhood: 29624

        Getting around

        50 / 100
        Somewhat Walkable
        32 / 100
        Somewhat Bikeable

        Nearby schools

        GreatSchools rating
        Schools provided by the listing agent
        • Elementary: New Prospect El
        • Middle: Robert Anderson Middle
        • High: Westside High

        Source: WUMLS. This data may not be complete. We recommend contacting the local school district to confirm school assignments for this home.

        A local agent can set up tours, give advice and negotiate with sellers.

        Browse local experts

        Similar homes