Skip main navigation
Sold for $615,000
  • $615,000

    401 Rosedale Creek Dr, Durham, NC 27703

    3beds
    3,036sqft
    Single Family Residence, Residential
    Built in 2014
    5,662.8 Square Feet Lot
    $604,300 Zestimate®
    $203/sqft
    $2,749 Estimated rent

    Home value

    $604,300

    $562,000 - $653,000

    $2,749/mo

    Zestimate® history
    Loading
    Loading...

    Owner options

    List your home for rent

    $2,749/mo

    Rent Zestimate®

    Find your next renter with Zillow Rental Manager. Plus, with online applications, you can quickly screen prospective tenants – for free.

    Learn more

    $2,749/mo

    Rent Zestimate®

    Refinance and save

    $3,869/mo

    Est. payment

    Refinancing to a lower rate could help reduce your monthly payments and save thousands over the life of the loan.

    See today's rates

    $3,869/mo

    Est. payment

    Explore your selling options

    Work with a Zillow partner agent

    Leverage their expertise and Zillow's premium Showcase listings to get your home seen by more buyers.

    Get started

    List with your own agent

    Get your home in front of millions of buyers by listing it on Zillow.

    Learn how to do it

    Sell it yourself

    Take full control of how buyers see your home on Zillow by listing For Sale by Owner (FSBO).

    List your home

    What's special

    Peaceful wooded viewsMaster suiteGenerous loft areasScreened porchOpen planNew lvp flooring
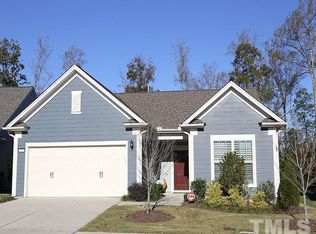
    Welcome to a rare find—the spacious Kendall Park 2-story plan, that offers over 3,000 square feet of living space, perfectly situated on a private lot that backs to serene woods. Located in the highly desirable 55+ Del Webb Carolina Arbors community, this home provides both tranquility and convenience. The open plan connects the kitchen to the dining area and family room, making it ideal for entertaining or enjoying cozy family dinners. Step out onto the screened porch, where you can unwind and enjoy the peaceful wooded views. The first floor is thoughtfully designed with a master suite that provides a private retreat, along with two additional bedrooms that offer ample space for guests or an office. Upstairs, you'll find two generous loft areas, providing great space for a hobby room, a media space or converted to a 4th bedroom. With an additional full bathroom and conditioned storage, the upstairs area is both functional and versatile. This home's layout offers incredible flexibility, with plenty of room to update and customize to your liking and truly make it your own. New LVP flooring was installed in main areas on the first floor. Whether you're dreaming of modern finishes, creating a personal sanctuary, or designing the ultimate entertaining space, this home provides the perfect canvas. The extended garage offers extra storage. Enjoy the amenities in the community with a clubhouse, indoor/outdoor pool, fitness center, tennis, pickleball and so much more

    Zillow last checked:

    Listing updated:

    Listed by:

    Karen Tehrani 919-999-6518,

    Keller Williams Preferred Realty

    Bought with:

    Leslie PAT Wray, 169570

    Long & Foster Real Estate INC/Stonehenge

    Source: Doorify MLS,MLS#: 10062456MLS Logo

    Facts & features

    Interior

    Bedrooms & bathrooms
    • Bedrooms: 3
    • Bathrooms: 3
    • Full bathrooms: 3
    Heating
    • Forced Air, Natural Gas
    Cooling
    • Central Air, Dual
    Appliances
    • Included: Dishwasher, Free-Standing Electric Range, Refrigerator, Washer/Dryer
    • Laundry: Laundry Room
    Features
    • Double Vanity, Eat-in Kitchen, Entrance Foyer, Kitchen Island, Laminate Counters, Living/Dining Room Combination, Open Floorplan, Master Downstairs, Walk-In Closet(s)
    • Flooring: Carpet, Vinyl
    • Has fireplace: No
    Interior area
    • Total structure area: 3,036
    • Total interior livable area: 3,036 sqft
    • Finished area above ground: 3,036
    • Finished area below ground: 0

    Property

    Parking
    • Total spaces: 4
    • Parking features: Garage, Garage Door Opener
    • Attached garage spaces: 2
    • Uncovered spaces: 2
    Features
    • Levels: Two
    • Stories: 2
    • Patio & porch: Screened
    • Exterior features: Private Yard, Rain Gutters
    • Has view: Yes
    • View description: Trees/Woods
    Lot
    • Size: 5,662 sqft
    • Features: Cul-De-Sac
    Details
    • Parcel number: 0769224911
    • Special conditions: Standard

    Construction

    Type & style
    • Home type: SingleFamily
    • Architectural style: Ranch, Traditional
    • Property subtype: Single Family Residence, Residential
    Materials
    • Fiber Cement
    • Foundation: Slab
    • Roof: Shingle
    Condition
    • New construction: No
    • Year built: 2014

    Utilities & green energy

    • Sewer: Public Sewer
    • Water: Public

    Community & neighborhood

    Senior living
    • Senior community: Yes
    Location
    • Region: Durham
    • Subdivision: Carolina Arbors

    HOA & financial

    HOA
    • Has HOA: Yes
    • HOA fee: $230 monthly
    • Amenities included: Clubhouse, Dog Park, Fitness Center, Indoor Pool, Maintenance Grounds, Meeting Room, Pool, Tennis Court(s)
    • Services included: Maintenance Grounds

    Price history

    DateEventPrice
    12/12/2024Sold$615,000-3.1%$203/sqft
    Source: Doorify MLS #10062456 Report a problem
    11/18/2024Pending sale$635,000$209/sqft
    Source: Doorify MLS #10062456 Report a problem
    11/8/2024Listed for sale$635,000$209/sqft
    Source: Doorify MLS #10062456 Report a problem
    10/3/2024Listing removed$635,000$209/sqft
    Source: Doorify MLS #10050794 Report a problem
    9/5/2024Listed for sale$635,000+56.6%$209/sqft
    Source: Doorify MLS #10050794 Report a problem
    7/10/2014Sold$405,500$134/sqft
    Source: Public Record Report a problem

    Public tax history

    YearProperty taxesTax assessment
    2025$6,153 -6%$620,698 +32.3%
    2024$6,543 +6.5%$469,063
    2023$6,144 +2.3%$469,063
    2022$6,004 +0.5%$469,063
    2021$5,975 +2.4%$469,063
    2020$5,835 $469,063
    2019$5,835 +34.6%$469,063 +0.9%
    2018$4,335 -10.8%$464,964
    2017$4,861 -19.7%$464,964
    2016$6,050 $464,964 +12.3%
    2015$6,050 +467.6%$414,121 +437.8%
    2014$1,066 $77,000

    Find assessor info on the county website

    Neighborhood: 27703

    Nearby schools

    GreatSchools rating
    Schools provided by the listing agent
    • Elementary: Durham - Spring Valley
    • Middle: Durham - Neal
    • High: Durham - Southern

    Source: Doorify MLS. This data may not be complete. We recommend contacting the local school district to confirm school assignments for this home.

    Get a cash offer in 3 minutes
    Find out how much your home could sell for in as little as 3 minutes with a no-obligation cash offer.
    Estimated market value
    $604,300
    Get a cash offer in 3 minutes
    Find out how much your home could sell for in as little as 3 minutes with a no-obligation cash offer.
    Estimated market value
    $604,300