Welcome to The Rutland - a modern condominium in the heart of Prospect Lefferts Gardens, offering a gym, common outdoor spaces, parking, and a tax abatement.
Residence 2E is a south-facing, sun-filled one-bedroom that balances thoughtful design with everyday ease. Directly across the hall, a beautifully appointed second-floor terrace lives almost like a semi-private outdoor extension of the home - rare and effortlessly accessible.
Oversized Schuco windows flood the space with natural light, while 7” wide-plank oak floors bring warmth and scale to the interiors. The kitchen is sleek and functional, featuring Samsung appliances, quartz countertops, custom cabinetry, and Kohler fixtures.
Modern features enhance the home, including built-in Bluetooth speakers, electric blinds for seamless light control, and a brand-new bathroom vanity with additional storage, thoughtfully designed for both style and utility.
A dedicated storage unit is included.
Residence Features:
● Oversized double-pane Schuco windows
● 7” wide-plank red oak flooring
● Samsung appliance package
● Quartz countertops with tile backsplash
● Custom cabinetry
● Solid core doors
● Thermostat controlled heating and cooling
● Kohler fixtures
● Built-in Bluetooth speakers
● Electric blinds
● Brand new bathroom vanity with enhanced storage
Building Amenities:
● Tax abatement
● Furnished roof deck
● Furnished second-floor terrace
● Fitness center
● Virtual doorman
● Bike Room
● Laundry room
● Package room
● Indoor deeded parking (subject to availability and fees)
Set in the heart of Prospect Lefferts Gardens, 401 Rutland blends neighborhood charm with city convenience. Tree-lined streets, historic architecture, and a vibrant local scene define the area. Nearby favorites include PLG Coffee House & Tavern, Daleview Biscuits and Beer, and Bar Bayeux, with cultural landmarks like Kings Theatre just moments away. Easy access to the 2/5 trains connects you seamlessly to the rest of the city.
Active
$569,000
401 Rutland Rd #2E, Brooklyn, NY 11203
1beds
527sqft
Condominium
Built in 2019
-- sqft lot
$570,200 Zestimate®
$1,080/sqft
$669/mo HOA
What's special
- 57 days
- 227
- 5
Zillow last checked:
Listing updated:
Listed by:
Compass 646-319-1874,
Lauren Snisky
Source: StreetEasy,MLS#: S1839681
Facts & features
Interior
Bedrooms & bathrooms
- Bedrooms: 1
- Bathrooms: 1
- Full bathrooms: 1
Rooms
- Room types: Bike Room, Package Room
Cooling
- Central Air
Appliances
- Included: Dishwasher
- Laundry: Inside
Features
- Flooring: Hardwood
- Has fireplace: No
Interior area
- Total structure area: 527
- Total interior livable area: 527 sqft
Property
Parking
- Parking features: Garage
- Has garage: Yes
Details
- Parcel number: 048021031
- Special conditions: Resale
Construction
Type & style
- Home type: Condo
- Property subtype: Condominium
Condition
- Year built: 2019
Community & HOA
Community
- Features: Doorman, Virtual Doorman
- Security: Doorman, Virtual Doorman
- Subdivision: Wingate
HOA
- Has HOA: Yes
- Amenities included: Laundry, Roof Deck, Fitness Center, Elevator(s)
- Services included: Maintenance
- HOA fee: $669 monthly
Location
- Region: Brooklyn
Financial & listing details
- Price per square foot: $1,080/sqft
- Tax assessed value: $127,591
- Annual tax amount: $480
- Date on market: 7/24/2026
Estimated market value
$570,200
$542,000 - $599,000
$2,643/mo
Price history
| Date | Event | Price |
|---|---|---|
| 7/24/2026 | Listed for sale | $569,000$1,080/sqft |
Source: StreetEasy #S1839681 Report a problem | ||
| 7/21/2026 | Listing removed | $569,000$1,080/sqft |
Source: StreetEasy #S1826134 Report a problem | ||
| 5/26/2026 | Price change | $569,000-4.4%$1,080/sqft |
Source: StreetEasy #S1826134 Report a problem | ||
| 5/6/2026 | Listed for sale | $595,000$1,129/sqft |
Source: StreetEasy #S1826134 Report a problem | ||
Public tax history
| Year | Property taxes | Tax assessment |
|---|---|---|
| 2025 | $6,502 +2.2% | $57,416 +3.3% |
| 2024 | $6,361 | $55,584 +6.5% |
| 2023 | -- | $52,197 +3.2% |
| 2022 | -- | $50,554 +10.9% |
| 2021 | -- | $45,602 |
Find assessor info on the county website
Monthly payment
Climate risks
Neighborhood: Wingate
Similar homes
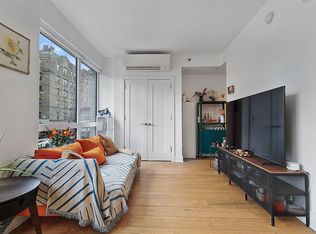
- $550,0001 bd1 ba531 sqftThe Rutland, Brooklyn, NY 11203Active
 MLS ID #S1810624, Lorna Miller, Listing by: Compass. StreetEasy
 - $585,0001 bd1 ba610 sqft323 Lenox Rd #3H, Brooklyn, NY 11226Active
 MLS ID #S1843818, Philip Andriotti, Listing by: The Agency. StreetEasy
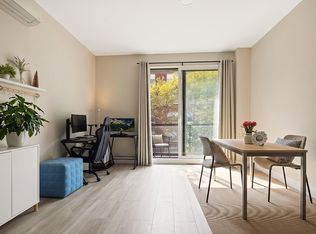
 - $549,0001 bd1 ba619 sqft631 E 18th St APT 3A, Brooklyn, NY 11226Active
 MLS ID #S1844633, Jin Hee Son, Listing by: Corcoran. StreetEasy
 - $540,0001 bd1 ba535 sqftCaton Court, Brooklyn, NY 11226Active
 MLS ID #S1844860, Tiffany Lee, Listing by: Compass. StreetEasy
