Skip main navigation
Closed
  • $390,000

    401 S 18th Ave, Maywood, IL 60153

    5beds
    2,252sqft
    Single Family Residence
    Built in 1908
    9,147 Square Feet Lot
    $400,300 Zestimate®
    $173/sqft
    $3,484 Estimated rent

    Home value

    $400,300

    $360,000 - $444,000

    $3,484/mo

    Zestimate® history
    Loading
    Loading...

    Owner options

    List your home for rent

    $3,484/mo

    Rent Zestimate®

    Find your next renter with Zillow Rental Manager. Plus, with online applications, you can quickly screen prospective tenants – for free.

    Learn more

    $3,484/mo

    Rent Zestimate®

    Refinance and save

    $2,753/mo

    Est. payment

    Refinancing to a lower rate could help reduce your monthly payments and save thousands over the life of the loan.

    See today's rates

    $2,753/mo

    Est. payment

    Explore your selling options

    Work with a Zillow partner agent

    Leverage their expertise and Zillow's premium Showcase listings to get your home seen by more buyers.

    Get started

    List with your own agent

    Get your home in front of millions of buyers by listing it on Zillow.

    Learn how to do it

    Sell it yourself

    Take full control of how buyers see your home on Zillow by listing For Sale by Owner (FSBO).

    List your home

    What's special

    Contemporary fixturesFinished third storySprawling fifth bedroomFully fenced yardOffice spaceSpacious bedroomsCharacter and light
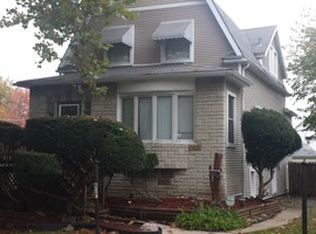
    Step into the timeless elegance of this fully renovated 1908 three-story home, perfectly situated on a beautiful corner lot in Chicago's historic western suburb, Maywood. Reimagined in 2019 with brand new everything, this residence blends the warmth of turn-of-the-century architecture with the sophistication of today's high-end design. From the moment you arrive, the quaint covered porch invites you to slow down - the perfect spot for a morning coffee or a relaxing afternoon on your porch swing as sunlight filters through the trees. Inside, the home opens to soaring 10-foot ceilings and a bright, airy layout filled with character and light. The open staircase, adorned with its original vintage newel post details, sets a striking tone that blends history and craftsmanship. The spacious living and dining areas flow effortlessly together, anchored by a charming bay window dining nook that creates the perfect setting for intimate dinners or morning brunches bathed in natural light. The modern kitchen is a true showpiece - designed with stone countertops, sleek stainless steel Samsung appliances, a designer glass backsplash, and elegant 42" cabinetry that adds height and drama to the space. Engineered bamboo floors stretch across the main level, complementing the home's sophisticated palette and airy feel, along with a main floor bathroom with a step-in shower with custom tile surround. French doors greet you to the perfect main floor sunroom or office, that gives bright natural light through the sliding doors and access to your large back deck! Upstairs, 3 spacious bedrooms + an office space and a second bathroom has been meticulously appointed with fine tilework, charming vanity, and contemporary fixtures. The finished third story offers a sprawling fifth bedroom, creative studio, or private retreat - a cozy hideaway tucked above it all with lots of storage. Head down to the walkout basement, which is bright and spacious, and has been extended to a fully functional height. It features a fully waterproofed and reinforced foundation with a lifetime transferable warranty. Outside, the fully fenced yard and 2.5-car garage within the fence line offer privacy and convenience. A refinished front porch and back deck extend the living space outdoors, perfect for gatherings or quiet evenings under the stars. With a newer roof, windows, mechanicals, and systems throughout, every detail has been completed with care and craftsmanship. This home is a perfect balance of storybook charm and modern ease - a place where history meets harmony. With a straight shot down 290 to the city, you will enjoy the ideal suburban lifestyle with al of the amenities of beautiful Chicago at your fingertips!

    Zillow last checked:

    Listing updated:

    Listed by:

    Brooke Metz (219)351-0104,

    eXp Realty

    Bought with:

    Alex Oviedo

    Realty of America, LLC

    Hugo Sandoval

    Realty of America, LLC

    Source: MRED as distributed by MLS GRID,MLS#: 12514075MLS Logo

    Facts & features

    Interior

    Bedrooms & bathrooms
    • Bedrooms: 5
    • Bathrooms: 2
    • Full bathrooms: 2
    Rooms
    • Room types: Bedroom 5, Heated Sun Room, Foyer
    Primary bedroom
    • Features: Flooring (Carpet), Window Treatments (Bay Window(s))
    • Level: Second
    • Area: 204 Square Feet
    • Dimensions: 17X12
    Bedroom 2
    • Features: Flooring (Carpet)
    • Level: Second
    • Area: 143 Square Feet
    • Dimensions: 13X11
    Bedroom 3
    • Features: Flooring (Carpet)
    • Level: Second
    • Area: 120 Square Feet
    • Dimensions: 12X10
    Bedroom 4
    • Features: Flooring (Carpet)
    • Level: Second
    • Area: 70 Square Feet
    • Dimensions: 10X7
    Bedroom 5
    • Features: Flooring (Carpet)
    • Level: Third
    • Area: 360 Square Feet
    • Dimensions: 18X20
    Dining room
    • Features: Flooring (Vinyl)
    • Level: Main
    • Area: 182 Square Feet
    • Dimensions: 14X13
    Foyer
    • Level: Main
    • Area: 156 Square Feet
    • Dimensions: 12X13
    Other
    • Features: Flooring (Vinyl)
    • Level: Main
    • Area: 105 Square Feet
    • Dimensions: 15X7
    Kitchen
    • Features: Flooring (Vinyl)
    • Level: Main
    • Area: 143 Square Feet
    • Dimensions: 11X13
    Living room
    • Features: Flooring (Vinyl), Window Treatments (Bay Window(s))
    • Level: Main
    • Area: 208 Square Feet
    • Dimensions: 16X13
    Heating
    • Natural Gas
    Cooling
    • Central Air
    Appliances
    • Included: Gas Water Heater
    Features
    • Basement: Partially Finished,Full,Walk-Out Access
    • Attic: Dormer,Finished
    Interior area
    • Total structure area: 2,758
    • Total interior livable area: 2,252 sqft
    • Finished area below ground: 0

    Property

    Parking
    • Total spaces: 2.5
    • Parking features: Concrete, Yes, Detached, Garage
    • Garage spaces: 2.5
    Accessibility
    • Accessibility features: No Disability Access
    Features
    • Stories: 3
    • Fencing: Fenced,Wood
    Lot
    • Size: 9,147 Square Feet
    • Dimensions: 72x126
    • Features: Corner Lot, Level
    Details
    • Parcel number: 15103150010000
    • Special conditions: None
    • Other equipment: Sump Pump, Backup Sump Pump;

    Construction

    Type & style
    • Home type: SingleFamily
    • Architectural style: American 4-Sq.
    • Property subtype: Single Family Residence
    Materials
    • Vinyl Siding
    Condition
    • New construction: No
    • Year built: 1908
    • Major remodel year: 2019

    Utilities & green energy

    • Sewer: Public Sewer
    • Water: Lake Michigan

    Community & HOA

    Community
    • Features: Sidewalks
    HOA
    • Services included: None
    Location
    • Region: Maywood

    Financial & listing details

    • Price per square foot: $173/sqft
    • Tax assessed value: $230,000
    • Annual tax amount: $8,481
    • Date on market: 11/11/2025
    • Listing terms: FHA
    • Ownership: Fee Simple

    Price history

    DateEventPrice
    1/26/2026Sold$390,000-2.5%$173/sqft
    Source: MRED as distributed by MLS GRID #12514075 Report a problem
    11/18/2025Contingent$400,000$178/sqft
    Source: MRED as distributed by MLS GRID #12514075 Report a problem
    11/11/2025Listed for sale$400,000+37.9%$178/sqft
    Source: MRED as distributed by MLS GRID #12514075 Report a problem
    3/6/2020Sold$290,000-2.5%$129/sqft
    Source: Public Record Report a problem
    2/6/2020Pending sale$297,500$132/sqft
    Source: Keller Williams Momentum #10596911 Report a problem
    1/30/2020Price change$297,500-3.3%$132/sqft
    Source: Keller Williams Momentum #10596911 Report a problem
    12/23/2019Listed for sale$307,500+396%$137/sqft
    Source: Keller Williams Momentum #10596911 Report a problem
    12/18/2017Sold$62,000-17.3%$28/sqft
    Source: Berkshire Hathaway HomeServices Koenig Rubloff #09731371_60153 Report a problem
    9/22/2017Pending sale$75,000$33/sqft
    Source: Palatine #09731371 Report a problem
    8/24/2017Listed for sale$75,000-5.1%$33/sqft
    Source: Keller Williams Platinum Partners #09731371 Report a problem
    3/3/2017Listing removed$79,000$35/sqft
    Source: Kale Realty #09485010 Report a problem
    3/2/2017Price change$79,000-21%$35/sqft
    Source: Kale Realty #09485010 Report a problem
    1/25/2017Listed for sale$100,000$44/sqft
    Source: Kale Realty #09485010 Report a problem

    Public tax history

    YearProperty taxesTax assessment
    2024-- $23,000 +0%
    2023$8,481 +23%$22,999 +3.7%
    2022$6,893 -45%$22,172
    2021$12,534 +3688.3%$22,172
    2020$331 -90.9%$22,172 +284.7%
    2019$3,642 -55.8%$5,764 -57%
    2018$8,238 +38.3%$13,402
    2017$5,956 -2%$13,402 +9.1%
    2016$6,080 +8.7%$12,287
    2015$5,594 +8.7%$12,287
    2014$5,145 -4.7%$12,287 -10.9%
    2013$5,397 +22.8%$13,787
    2012$4,393 -17.3%$13,787
    2011$5,315 +7.4%$13,787 -26.7%
    2010$4,949 +16.5%$18,808
    2009$4,248 +8.3%$18,808 -5%
    2008$3,921 +0.7%$19,797 +24.7%
    2007$3,894 +5.3%$15,875
    2006$3,699 +6.9%$15,875
    2005$3,460 -2.7%$15,875 +32.7%
    2004$3,558 +3.6%$11,961
    2003$3,434 -16.1%$11,961
    2002$4,094 +48.3%$11,961 +43.2%
    2001$2,761 +3.3%$8,355 -19.4%
    2000$2,673 +20.8%$10,372
    1999$2,212 $10,372
    Find assessor info on the county website

    Neighborhood: 60153

    Nearby schools

    GreatSchools rating
    Schools provided by the listing agent
    • District: 89

    Source: MRED as distributed by MLS GRID. This data may not be complete. We recommend contacting the local school district to confirm school assignments for this home.

    Get a cash offer in 3 minutes
    Find out how much your home could sell for in as little as 3 minutes with a no-obligation cash offer.
    Estimated market value
    $400,300
    Get a cash offer in 3 minutes
    Find out how much your home could sell for in as little as 3 minutes with a no-obligation cash offer.
    Estimated market value
    $400,300