Skip main navigation
Off market
  • Price Unknown

    401 S 1st St Unit 713, Minneapolis, MN 55401

    1beds
    943sqft
    Apartment
    Built in ----
    -- sqft lot
    $-- Zestimate®
    $--/sqft
    $2,472 Estimated rent

    Home value

    Not available

    Estimated sales range

    Not available

    $2,472/mo

    Zestimate® history
    Loading
    Loading...

    Owner options

    List your home for rent

    $2,472/mo

    Rent Zestimate®

    Find your next renter with Zillow Rental Manager. Plus, with online applications, you can quickly screen prospective tenants – for free.

    Learn more

    $2,472/mo

    Rent Zestimate®

    Refinance and save

    Refinancing to a lower rate could help reduce your monthly payments and save thousands over the life of the loan.

    See today's rates

    Explore your selling options

    Work with a Zillow partner agent

    Leverage their expertise and Zillow's premium Showcase listings to get your home seen by more buyers.

    Get started

    List with your own agent

    Get your home in front of millions of buyers by listing it on Zillow.

    Learn how to do it

    Sell it yourself

    Take full control of how buyers see your home on Zillow by listing For Sale by Owner (FSBO).

    List your home

    What's special

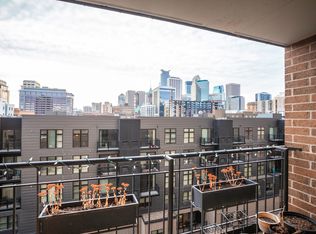
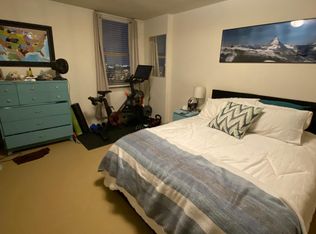
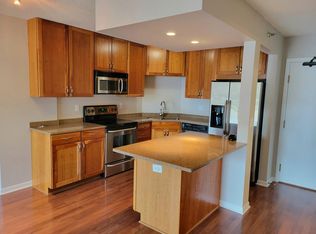
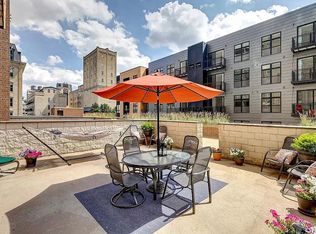
    Outdoor poolBreakfast islandIndoor whirlpoolIndoor saunaFenced pet exercise areaSpacious open floorplanCarpeted bedroom

    UNIT INFORMATION: Unit Style: 1 bedroom/ 1 bathroom Lease Start Date: August 1 (large furniture move-ins are only allowed Monday - Friday) Lease Term: 12 months Required Notice: 60 days Square Footage: 860 Views: River facing Rental Amount: $1,725/ month Security Deposit: $1,725 (refundable) Move-in/out Fees: $300 (non-refundable) Administrative Fee: $100 (non-refundable) Pets: 1 small dog accepted with $50/ month pet fee and $300 pet deposit (of which $150 is non-refundable) UNIT AMENITIES: 1 bedroom 1 bathroom Granite countertops Modern lighting fixtures Backsplash Stainless steel appliances Breakfast island Track lighting Spacious open floorplan Newer laminate hardwood flooring throughout main living areas Carpeted bedroom Updated finishes throughout In unit washer/ dryer Large walk-in closet BUILDING AMENITIES: 24-hour Front Desk Coverage Outdoor Pool (newly renovated) Outdoor Sundeck with Gas Fireplace & Gas Grills (newly renovated) Fenced Pet Exercise Area Indoor Whirlpool Indoor Sauna Fitness Center Two Party Rooms (one newly renovated) Indoor Parking for Residents and Guests Dedicated Management Office Controlled Access Entry System Porte Cochere Entry Mail & Package Delivery Room Four Elevators Indoor Car Wash Caretaker Staff Maintenance Staff Wireless Internet in Lobby & other common areas HD Satellite Television Located near the Guthrie, Mill City Museum, St. Anthony Falls, Target Field, Us Bank Stadium, and the Light Rail Included in the rent: Gas, AC, water, sewer, trash, basic cable, internet, 1 parking stall, and 1 storage space Tenant pays: Electric Qualifications: Background check Credit of 670 or higher No unlawful detainers Good rental history Gross monthly income of at least $4,500

    This property is off market, which means it's not currently listed for sale or rent on Zillow. This may be different from what's available on other websites or public sources.

    Zillow last checked:

    Listing updated:

    Source: Zillow Rentals

    Facts & features

    Interior

    Bedrooms & bathrooms
    • Bedrooms: 1
    • Bathrooms: 1
    • Full bathrooms: 1
    Cooling
    • Central Air
    Appliances
    • Included: Dishwasher, Dryer, Washer
    • Laundry: In Unit
    Features
    • Storage, Walk In Closet
    • Flooring: Hardwood
    Interior area
    • Total interior livable area: 943 sqft

    Property

    Parking
    • Parking features: Attached, Off Street
    • Has attached garage: Yes
    • Details: Contact manager
    Features
    • Exterior features: Bicycle storage, Breakfast bar, Carpeted bedroom, Granite countertops, Lots of closet space, Spacious floorplan, Stainless steel appliances, Track lighting, Walk In Closet
    • Pool features: Pool
    Details
    • Parcel number: 2302924310199

    Construction

    Type & style
    • Home type: Apartment
    • Property subtype: Apartment

    Community & HOA

    Community
    • Features: Pool
    • Deposit fee: $1,725
    • Application fee: $78
    • Administrative fee: $100
    HOA
    • Amenities included: Pool
    Location
    • Region: Minneapolis

    Financial & listing details

    • Date on market: 6/7/2026
    • Date available: 08/01/2026
    • Lease term: 1 Year

    Price history

    DateEventPrice
    6/13/2026Listing removed$1,725$2/sqft
    Source: Zillow Rentals Report a problem
    6/7/2026Listed for rent$1,725+1.5%$2/sqft
    Source: Zillow Rentals Report a problem
    3/19/2023Listing removed--
    Source: Zillow Rentals Report a problem
    3/6/2023Listed for rent$1,699$2/sqft
    Source: Zillow Rentals Report a problem
    5/9/2014Sold$225,500$239/sqft
    Source: NorthstarMLS as distributed by MLS GRID #4456674 Report a problem

    Public tax history

    Tax history is unavailable.

    Neighborhood: Downtown West

    Nearby schools

    GreatSchools rating