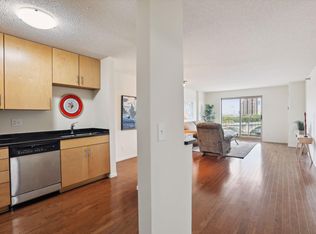
You'll love sweeping city views from this spacious 1 bedroom, 1 bath condo in the heart of the city just steps from the Mississippi River! A short walk to the Stone Arch Bridge, Whole Foods, Trader Joes, an abundance of shops, restaurants, coffee shops, North Loop and more! Beautifully maintained and refreshed; this condo features an open floor plan, stainless appliances, wood & tiled flooring, granite counters in kitchen and updated bath, a spacious primary with walk-in closet and in unit laundry. Enjoy secure, underground parking space with storage and car wash. Amenities include: beautiful lobby with concierge, outdoor heated pool featuring a cozy gas outdoor fireplace, grills and seating surrounded by stunning views, whirlpool, sauna, gym, 2 social rooms, private dog park and free guest parking. Pets and rentals are allowed up to 25% of the building. Welcome Home!
Closed
$220,000
401 S 1st St Unit 904, Minneapolis, MN 55401
1beds
695sqft
High Rise
Built in 1989
-- sqft lot
$226,200 Zestimate®
$317/sqft
$1,898 Estimated rent
Home value
$226,200
$208,000 - $247,000
$1,898/mo
Zestimate® history
Owner options
List your home for rent
$1,898/mo
Rent Zestimate®
Find your next renter with Zillow Rental Manager. Plus, with online applications, you can quickly screen prospective tenants – for free.
$1,898/mo
Rent Zestimate®
Refinance and save
$1,851/mo
Est. payment
Refinancing to a lower rate could help reduce your monthly payments and save thousands over the life of the loan.
$1,851/mo
Est. payment
Explore your selling options
Work with a Zillow partner agent
Leverage their expertise and Zillow's premium Showcase listings to get your home seen by more buyers.
Get startedList with your own agent
Get your home in front of millions of buyers by listing it on Zillow.
Learn how to do itSell it yourself
Take full control of how buyers see your home on Zillow by listing For Sale by Owner (FSBO).
List your homeWhat's special
Zillow last checked:
Listing updated:
Listed by:
Anthony M Sarenpa 612-805-6890,
Keller Williams Premier Realty Lake Minnetonka,
Shane R Joseph 612-250-8399
Bought with:
Matthew G Lunde
Dwell Realty Partners, LLC
Source: NorthstarMLS as distributed by MLS GRID,MLS#: 6360437
Facts & features
Interior
Bedrooms & bathrooms
- Bedrooms: 1
- Bathrooms: 1
- Full bathrooms: 1
Bedroom
- Level: Main
- Area: 140 Square Feet
- Dimensions: 14x10
Deck
- Level: Main
- Area: 32 Square Feet
- Dimensions: 8x4
Kitchen
- Level: Main
- Area: 72 Square Feet
- Dimensions: 9x8
Living room
- Level: Main
- Area: 462 Square Feet
- Dimensions: 21x22
Heating
- Forced Air
Cooling
- Central Air
Appliances
- Included: Dishwasher, Dryer, Microwave, Range, Refrigerator, Stainless Steel Appliance(s), Washer
- Laundry: In Unit
Features
- Basement: None
- Has fireplace: No
Interior area
- Total structure area: 695
- Total interior livable area: 695 sqft
- Finished area above ground: 695
- Finished area below ground: 0
Property
Parking
- Total spaces: 1
- Parking features: Assigned, Heated Garage, Garage, Underground
- Garage spaces: 1
Accessibility
- Accessibility features: None
Features
- Levels: One
- Stories: 1
- Patio & porch: Deck
- Has private pool: Yes
- Pool features: Heated, Outdoor Pool, Shared
Lot
- Size: 1.62 Acres
Details
- Foundation area: 695
- Parcel number: 2302924310236
- Zoning description: Residential-Single Family
Construction
Type & style
- Home type: Condo
- Property subtype: High Rise
- Attached to another structure: Yes
Condition
- New construction: No
- Year built: 1989
Utilities & green energy
- Gas: Natural Gas
- Sewer: City Sewer/Connected
- Water: City Water/Connected
Community & HOA
Community
- Security: Fire Sprinkler System
- Subdivision: Cic 1487 Riverwest Condo
HOA
- Has HOA: Yes
- Amenities included: Guard - 24 Hour, Car Wash, Elevator(s), Fire Sprinkler System, Spa/Hot Tub, Lobby Entrance, Patio, Sauna, Security Building
- Services included: Air Conditioning, Maintenance Structure, Cable TV, Hazard Insurance, Maintenance Grounds, Parking, Professional Mgmt, Sanitation, Security Staff, Shared Amenities, Snow Removal, Water/Sewer
- HOA fee: $461 monthly
- HOA name: First Service Residential
- HOA phone: 952-277-2700
Location
- Region: Minneapolis
Financial & listing details
- Price per square foot: $317/sqft
- Annual tax amount: $3,064
- Date on market: 5/3/2023
- Cumulative days on market: 23 days
Price history
| Date | Event | Price |
|---|---|---|
| 8/4/2023 | Sold | $220,000-2.2%$317/sqft |
Source:  NorthstarMLS as distributed by MLS GRID #6360437 Report a problem NorthstarMLS as distributed by MLS GRID #6360437 Report a problem | ||
| 5/26/2023 | Pending sale | $225,000$324/sqft |
Source: NorthstarMLS as distributed by MLS GRID #6360437 Report a problem | ||
| 5/3/2023 | Listed for sale | $225,000+30.8%$324/sqft |
Source: NorthstarMLS as distributed by MLS GRID #6360437 Report a problem | ||
| 6/7/2013 | Sold | $172,000$247/sqft |
Source: NorthstarMLS as distributed by MLS GRID #4355236 Report a problem | ||
Public tax history
Tax history is unavailable.
Neighborhood: Downtown West
Nearby homes
- $244,4001 bd1 ba695 sqft401 S 1st St UNIT 704, Minneapolis, MN 55401Off Market

- $274,0001 bd1 ba860 sqft401 S 1st St UNIT 805, Minneapolis, MN 55401Sold
- $260,0001 bd1 ba832 sqft401 S 1st St UNIT 906, Minneapolis, MN 55401Sold

- $272,0001 bd1 ba832 sqft401 S 1st St UNIT 806, Minneapolis, MN 55401Sold

- $214,5001 bd1 ba698 sqft401 S 1st St UNIT 1721, Minneapolis, MN 55401Sold
- $337,5001 bd1 ba860 sqft401 S 1st St UNIT 1607, Minneapolis, MN 55401Sold
- $785,0002 bd3 ba2.4k sqft401 S 1st St UNIT 1810, Minneapolis, MN 55401Sold
- $245,2001 bd1 ba695 sqft401 S 1st St UNIT 920, Minneapolis, MN 55401Off Market
- $294,0002 bd1 ba1k sqft401 S 1st St UNIT 314, Minneapolis, MN 55401Sold
Nearby schools
GreatSchools rating
- 2/10Webster ElementaryGrades: PK-5Distance: 1 mi
- 2/10Northeast Middle SchoolGrades: 6-8Distance: 3.1 mi
- 4/10Edison Senior High SchoolGrades: 9-12Distance: 2 mi
Get a cash offer in 3 minutes
Find out how much your home could sell for in as little as 3 minutes with a no-obligation cash offer.
Estimated market value
$226,200
Get a cash offer in 3 minutes
Find out how much your home could sell for in as little as 3 minutes with a no-obligation cash offer.
Estimated market value
$226,200
- Minnesota
- Hennepin County
- Minneapolis
- 55401
- Downtown West
- 401 S 1st St Unit 904
Nearby cities
Nearby neighborhoods
Nearby zip codes
Other Minneapolis Topics
