This bright & inviting zero-lot ranch offers an open, functional layout perfect for everyday living & entertaining. The main level features a comfortable living room with plenty of natural light, a stylish kitchen with stone counters, matching stainless steel appliances, a breakfast bar & dining area, & a convenient main-floor laundry room. The primary bedroom suite is also on the main level, complete with a private bath for your comfort. Head downstairs to find a fully finished walkout lower level offering even more space ideal for a family room, home office, or guest retreat. Enjoy peaceful mornings or relaxing evenings on the deck & take advantage of the handy backyard shed for extra storage. With a 2-car attached garage, updated finishes, thoughtful design throughout, and easy access to I-80, this one is move-in ready & waiting to welcome you home!
Sold for $288,000
$288,000
401 S 2nd St, West Branch, IA 52358
3beds
2,072sqft
Zero Lot, Residential
Built in 2020
5,662 Square Feet Lot
$292,200 Zestimate®
$139/sqft
$1,940 Estimated rent
Home value
$292,200
Estimated sales range
Not available
$1,940/mo
Zestimate® history
Owner options
List your home for rent
$1,940/mo
Rent Zestimate®
Find your next renter with Zillow Rental Manager. Plus, with online applications, you can quickly screen prospective tenants – for free.
$1,940/mo
Rent Zestimate®
Refinance and save
$1,882/mo
Est. payment
Refinancing to a lower rate could help reduce your monthly payments and save thousands over the life of the loan.
$1,882/mo
Est. payment
Explore your selling options
Work with a Zillow partner agent
Leverage their expertise and Zillow's premium Showcase listings to get your home seen by more buyers.
Get startedList with your own agent
Get your home in front of millions of buyers by listing it on Zillow.
Learn how to do itSell it yourself
Take full control of how buyers see your home on Zillow by listing For Sale by Owner (FSBO).
List your homeWhat's special
Peaceful morningsRelaxing eveningsUpdated finishesHome officePlenty of natural lightThoughtful designGuest retreat
Zillow last checked:
Listing updated:
Listed by:
Jill Armstrong 319-631-5455,
Skogman Realty Co.
Bought with:
Edge Realty Group
Source: Iowa City Area AOR,MLS#: 202506650
Facts & features
Interior
Bedrooms & bathrooms
- Bedrooms: 3
- Bathrooms: 3
- Full bathrooms: 2
- 1/2 bathrooms: 1
Rooms
- Room types: Family Room, Primary Bath
Heating
- Forced Air
Cooling
- Ceiling Fan(s), Central Air
Appliances
- Included: Dishwasher, Microwave, Range Or Oven, Refrigerator
- Laundry: Main Level, Laundry Room
Features
- Primary On Main Level, Breakfast Area, Breakfast Bar
- Flooring: Carpet, LVP, Vinyl
- Basement: Full,Walk-Out Access
- Has fireplace: No
- Fireplace features: None
Interior area
- Total structure area: 2,072
- Total interior livable area: 2,072 sqft
- Finished area above ground: 1,236
- Finished area below ground: 836
Property
Parking
- Total spaces: 2
- Parking features: Garage - Attached
- Has attached garage: Yes
Features
- Levels: One
- Stories: 1
- Patio & porch: Deck, Front Porch
Lot
- Size: 5,662 Square Feet
- Dimensions: 44 x 125
- Features: Less Than Half Acre
Details
- Additional structures: Shed(s)
- Parcel number: 050013081520050
- Zoning: Residential
- Special conditions: Standard
Construction
Type & style
- Home type: SingleFamily
- Architectural style: Townhouse
- Property subtype: Zero Lot, Residential
Materials
- Frame, Vinyl
Condition
- Year built: 2020
Utilities & green energy
- Sewer: Public Sewer
- Water: Public
- Utilities for property: Cable Available
Community & HOA
Community
- Features: Close To School, Near Shopping, Sidewalks, Street Lights
- Subdivision: COOKSON SUBDIVISION
Location
- Region: West Branch
Financial & listing details
- Price per square foot: $139/sqft
- Tax assessed value: $297,050
- Annual tax amount: $4,414
- Date on market: 10/27/2025
- Listing terms: Conventional,Cash
Price history
| Date | Event | Price |
|---|---|---|
| 12/1/2025 | Sold | $288,000-4%$139/sqft |
Source:  Iowa City Area AOR #202506650 Report a problem Iowa City Area AOR #202506650 Report a problem | ||
| 11/5/2025 | Pending sale | $300,000$145/sqft |
Source:  CRAAR, CDRMLS #2508864 Report a problem CRAAR, CDRMLS #2508864 Report a problem | ||
| 10/27/2025 | Listed for sale | $300,000+12.8%$145/sqft |
Source: Iowa City Area AOR #202506650 Report a problem | ||
| 7/23/2021 | Sold | $266,000$128/sqft |
Source: Iowa City Area AOR #202101707 Report a problem | ||
Public tax history
| Year | Property taxes | Tax assessment |
|---|---|---|
| 2025 | $4,414 -6.9% | $297,050 +10% |
| 2024 | $4,742 +10.8% | $270,050 -11.8% |
| 2023 | $4,278 -1.6% | $306,320 +36.3% |
| 2022 | $4,348 +1186.4% | $224,820 |
| 2021 | $338 +397.1% | $224,820 +642% |
| 2020 | $68 | $30,300 +763.2% |
| 2019 | $68 +3% | $3,510 -4.9% |
| 2018 | $66 | $3,690 +5.1% |
| 2017 | $66 | $3,510 |
| 2016 | $66 | $3,510 |
| 2015 | $66 | $3,510 |
Find assessor info on the county website
Neighborhood: 52358
Nearby homes
- $299,5003 bd3 ba2k sqft403 S 2nd St, West Branch, IA 52358Off Market
- $213,5002 bd1 ba1k sqft329 S 2nd St, West Branch, IA 52358Off Market
- $250,0003 bd3 ba2.1k sqft405 S 2nd St, West Branch, IA 52358Sold
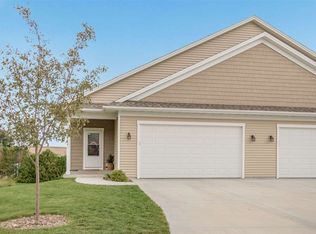
- $277,6003 bd3 ba2.1k sqft405 S 2nd St, West Branch, IA 52358Off Market
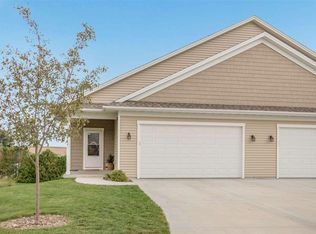
- $250,0003 bd3 ba2.1k sqft407 S 2nd St, West Branch, IA 52358Sold
- $216,6004 bd3 ba2.4k sqft323 Elm St #A, West Branch, IA 52358Off Market
- $175,1003 bd1 ba1.3k sqft310 S Maple St, West Branch, IA 52358Off Market
- $--0.41 AcresCookson Dr LOT 2, West Branch, IA 52358Off Market
Nearby schools
GreatSchools rating
- 3/10Hoover Elementary SchoolGrades: PK-4Distance: 0.5 mi
- 6/10West Branch Middle SchoolGrades: 5-8Distance: 1 mi
- 6/10West Branch High SchoolGrades: 9-12Distance: 1 mi
Schools provided by the listing agent
- Elementary: WestBranch
- Middle: WestBranch
- High: WestBranch
Source: Iowa City Area AOR. This data may not be complete. We recommend contacting the local school district to confirm school assignments for this home.


Get pre-qualified for a loan
At Zillow Home Loans, we can pre-qualify you in as little as 5 minutes with no impact to your credit score.An equal housing lender. NMLS #10287.
Sell for more on Zillow
Get a Zillow Showcase℠ listing at no additional cost and you could sell for .
$292,200
2% more
+$5,844
With Zillow Showcase(estimated)
$298,044
- Iowa
- Cedar County
- West Branch
- 52358
- 401 S 2nd St
Nearby cities
Nearby zip codes
Other West Branch Topics
