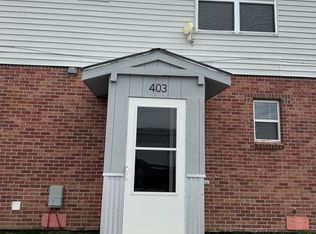
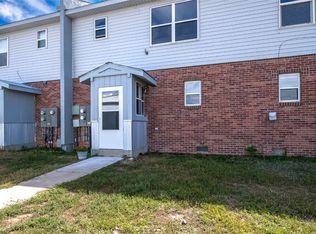
Corner Unit with incredible opportunity and value in the heart of Hayden—this renovated, move-in-ready townhome is packed with rare perks at this price point. Enjoy low-maintenance living with low HOA fees, plus standout features buyers search for: a private, oversized 2-car detached garage with a generous bonus gear/storage room, and a private fenced backyard that’s perfect for relaxing, gardening, or pet-friendly living. Enter through the enclosed mudroom—the ideal drop zone for boots and gear—then step into bright, open living spaces with clean laminate flooring throughout, fresh interior paint, and an easy flow from kitchen to dining to living room. The updated kitchen features new stainless steel appliances (on their way for delivery) and opens to a comfortable living area with a large window and a back door leading directly to the yard. The outdoor living area is upgraded with a new 6’ privacy fence and gate. Upstairs, you’ll find two spacious bedrooms with fresh laminate flooring, fresh paint, large closets, and a full bathroom. The upper landing adds flexible space—perfect for a home office, study nook, or workout area. Practical improvements make this one shine: a main-floor powder room (half bath), laundry/utility room with washer and dryer, and a crawl space for added dry storage. Location seals the deal: across the street from the new Hayden School campus, just blocks from parks, the fairgrounds, and downtown, only 3 miles to Yampa Valley Regional Airport, and about 25 miles to Steamboat Springs. Whether you’re buying your first home, simplifying your lifestyle, or adding a smart investment, this one offers comfort, storage, yard space, and convenience—wrapped into one seriously solid Hayden find. Contact your broker today to find out about seller financing or buy-down options.
For sale
$405,000
401 S 3rd Street UNIT 401, Hayden, CO 81639
2beds
1,188sqft
Townhouse
Built in 1996
3,484 Square Feet Lot
$394,700 Zestimate®
$341/sqft
$200/mo HOA
What's special
Private fenced backyardEnclosed mudroomFresh interior paintTwo spacious bedroomsUpdated kitchenClean laminate flooring throughoutNew stainless steel appliances
- 134 days |
- 101 |
- 1 |
Zillow last checked:
Listing updated:
Listed by:
Lauren Bloom (970)870-8800,
The Group Real Estate, LLC
Source: Altitude Realtors,MLS#: S1066347
Originating MLS: Steamboat Springs Board of Realtors
Loading...
Facts & features
Interior
Bedrooms & bathrooms
- Bedrooms: 2
- Bathrooms: 2
- Full bathrooms: 1
- 1/2 bathrooms: 1
Heating
- Baseboard
Appliances
- Included: Dryer, Dishwasher, Electric Range, Disposal, Microwave Hood Fan, Microwave, Oven, Refrigerator, Washer, Washer/Dryer
- Laundry: In Unit
Features
- Open Floorplan
- Flooring: Carpet, Laminate
- Basement: Crawl Space
Interior area
- Total interior livable area: 1,188 sqft
Property
Parking
- Total spaces: 2
- Parking features: Detached, Garage, Storage
- Garage spaces: 2
Features
- Levels: Two,Multi/Split
- Has view: Yes
- View description: Meadow, Mountain(s)
Lot
- Size: 3,484 Square Feet
- Features: Near Public Transit
Details
- Parcel number: R8162696
- Zoning description: Multi-Family
Construction
Type & style
- Home type: Townhouse
- Property subtype: Townhouse
Materials
- Brick, Frame
- Roof: Asphalt
Condition
- Resale
- Year built: 1996
Utilities & green energy
- Sewer: Connected
- Water: Public
- Utilities for property: Electricity Available, Water Available, Sewer Connected
Community & HOA
Community
- Features: None, Public Transportation
- Subdivision: Cleveland Thms
HOA
- Has HOA: Yes
- HOA fee: $2,400 annually
Location
- Region: Hayden
Financial & listing details
- Price per square foot: $341/sqft
- Tax assessed value: $289,340
- Annual tax amount: $2,507
- Date on market: 2/21/2026
- Exclusions: No
- Road surface type: Paved
Estimated market value
$394,700
$375,000 - $414,000
$2,207/mo
Price history
| Date | Event | Price |
|---|---|---|
| 2/21/2026 | Listed for sale | $405,000-71.5%$341/sqft |
Source: | ||
| 6/13/2025 | Sold | $1,420,000$1,195/sqft |
Source: Public Record Report a problem | ||
Public tax history
| Year | Property taxes | Tax assessment |
|---|---|---|
| 2024 | $2,187 +0.9% | $19,390 |
| 2023 | $2,168 +33.8% | $19,390 +40.8% |
| 2022 | $1,621 +2.1% | $13,770 -2.8% |
| 2021 | $1,588 +11.4% | $14,170 +12.2% |
| 2020 | $1,426 -0.2% | $12,630 |
| 2019 | $1,428 +135.2% | $12,630 +35.5% |
| 2017 | $607 -34.3% | $9,320 +25.9% |
| 2016 | $925 +53.7% | $7,400 |
| 2015 | $602 -0.6% | $7,400 -0.3% |
| 2014 | $606 +0.9% | $7,420 -39.6% |
| 2012 | $600 | $12,290 -18.8% |
| 2010 | -- | $15,130 |
| 2009 | -- | $15,130 +23.1% |
| 2008 | -- | $12,290 |
| 2007 | -- | $12,290 +29.9% |
| 2005 | -- | $9,460 |
Find assessor info on the county website
Monthly payment
Est. payment$--/mo
Payment breakdown
Explore the cost of this home by adjusting the details. Changes won't be saved.All calculations are estimates and provided by Zillow, Inc. for informational purposes only. Actual amounts may vary.
HOA fees may include property taxes on listings classified as Co-Ops. Contact the listing agent and/or owner for fee details.
Mortgage interest rates are dependent on a number of factors, including credit score, down payment, and repayment length. Interest rate data provided by Zillow Group Marketplace, Inc. as of 1/1/1970 from various mortgage lenders with which we have lead or other similar arrangements; the Estimated Payment is an average of those rates.
See how much you could borrow to make a competitive offer.
Climate risks
Neighborhood: 81639
Nearby schools
GreatSchools rating
- 2/10Hayden Valley Elementary SchoolGrades: PK-5Distance: 0.2 mi
- 3/10Hayden Middle SchoolGrades: 6-8Distance: 0.2 mi
- 5/10Hayden High SchoolGrades: 9-12Distance: 0.2 mi
Schools provided by the listing agent
- Elementary: Hayden
- Middle: Hayden
- High: Hayden
Source: Altitude Realtors. This data may not be complete. We recommend contacting the local school district to confirm school assignments for this home.
A local agent can set up tours, give advice and negotiate with sellers.
- Colorado
- Routt County
- Hayden
- 81639
- 401 S 3rd Street Unit 401