Skip main navigation
Under contract
  • $214,900

    401 S 3rd St, Grandview, TX 76050

    2beds
    832sqft
    : 
    $1,510/mo
    Get pre-qualified
    Single Family Residence
    Built in 1999
    5,009 Square Feet Lot
    $215,000 Zestimate®
    $258/sqft
    $-- HOA

    What's special

    Newer dishwasherLaminate flooringBuilt in appliancesHuge extended covered patioCorner lotSpace to entertain guests
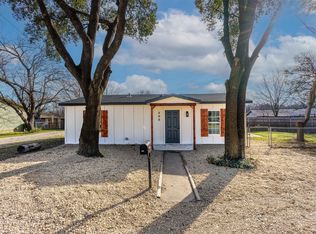
    Discover this charming 2 bedroom, one bathroom home that sits on a corner lot. This home features laminate flooring with a very bright and light feeling all throughout the home. Both bedrooms have good sized closets that offer ample storage space. The full bath is located in between the two bedrooms with a tub shower combo and storage cabinet. The galley kitchen has built in appliances with a newer dishwasher and offers a good amount of cabinet space. The breakfast nook is open to the living area which provides space to entertain guests. Step outside and enjoy a huge, extended covered patio. Also the backyard has a nice sized stoarge building and a privacy fence with a double gate.
    10 days
    |
    83
    |
    1
    |

    Zillow last checked:

    Listing updated:

    Listed by:

    DeAnna King (817)517-4732,

    Coldwell Banker Apex, REALTORS Cleburne 817-641-9873,

    Hannah King 789953 817-933-1910,

    Coldwell Banker Apex, REALTORS Cleburne

    Source: NTREIS,MLS#: 21359324

      Facts & features

      Interior

      Bedrooms & bathrooms
      • Bedrooms: 2
      • Bathrooms: 1
      • Full bathrooms: 1
      Primary bedroom
      • Features: Ceiling Fan(s), Walk-In Closet(s)
      • Level: First
      • Dimensions: 11 x 11
      Bedroom
      • Features: Ceiling Fan(s), Walk-In Closet(s)
      • Level: First
      • Dimensions: 11 x 11
      Breakfast room nook
      • Features: Eat-in Kitchen
      • Level: First
      • Dimensions: 9 x 9
      Other
      • Level: First
      • Dimensions: 8 x 6
      Kitchen
      • Features: Built-in Features, Eat-in Kitchen
      • Level: First
      • Dimensions: 10 x 8
      Living room
      • Features: Ceiling Fan(s)
      • Level: First
      • Dimensions: 15 x 16
      Heating
      • Central, Electric
      Cooling
      • Central Air, Ceiling Fan(s), Electric
      Appliances
      • Included: Dishwasher, Electric Range, Electric Water Heater, Microwave
      • Laundry: Washer Hookup, Dryer Hookup, ElectricDryer Hookup, Laundry in Utility Room, In Kitchen
      Features
      • Decorative/Designer Lighting Fixtures, Eat-in Kitchen, High Speed Internet, Open Floorplan
      • Flooring: Laminate
      • Windows: Window Coverings
      • Has basement: No
      • Has fireplace: No
      Interior area
      • Total interior livable area: 832 sqft
      Video & virtual tour

      Property

      Parking
      • Parking features: Additional Parking, No Garage, On Site
      Features
      • Levels: One
      • Stories: 1
      • Patio & porch: Rear Porch, Front Porch, Patio, Covered
      • Pool features: None
      • Fencing: Fenced,Wood
      Lot
      • Size: 5,009 Square Feet
      • Dimensions: 50 x 84 x 50 x 84
      • Features: Back Yard, Corner Lot, Lawn, Landscaped, Few Trees
      Details
      • Parcel number: 126326501441

      Construction

      Type & style
      • Home type: SingleFamily
      • Architectural style: Traditional,Detached
      • Property subtype: Single Family Residence
      Materials
      • Foundation: Slab
      • Roof: Composition
      Condition
      • Resale
      • Year built: 1999

      Utilities & green energy

      • Sewer: Public Sewer
      • Water: Public
      • Utilities for property: Sewer Available, Water Available

      Community & HOA

      Community
      • Features: Curbs
      • Subdivision: Ramsey
      HOA
      • Has HOA: No
      Location
      • Region: Grandview

      Financial & listing details

      • Price per square foot: $258/sqft
      • Tax assessed value: $182,844
      • Annual tax amount: $3,847
      • Date on market: 8/14/2026
      • Listing terms: Cash,Conventional,FHA,VA Loan
      • Exclusions: hot tub on back patio will not remain

        Estimated market value

        $215,000

        $204,000 - $226,000

        $1,324/mo

        Price history

        DateEventPrice
        8/14/2026Contingent$214,900$258/sqft
        Source: NTREIS #21359324 Report a problem
        8/14/2026Listed for sale$214,900+13.1%$258/sqft
        Source: NTREIS #21359324 Report a problem
        4/24/2023Sold--
        Source: NTREIS #20279768 Report a problem
        3/26/2023Pending sale$190,000$228/sqft
        Source: Coldwell Banker Apex, Realtors #20279768 Report a problem
        3/26/2023Contingent$190,000$228/sqft
        Source: NTREIS #20279768 Report a problem
        3/16/2023Listed for sale$190,000+177.4%$228/sqft
        Source: NTREIS #20279768 Report a problem
        2/10/2010Listing removed$68,500$82/sqft
        Source: The Best Choice Realty #11199315 Report a problem
        1/16/2010Price change$68,500-2%$82/sqft
        Source: The Best Choice Realty #11199315 Report a problem
        8/7/2009Price change$69,900-5.5%$84/sqft
        Source: The Best Choice Realty #11199315 Report a problem
        5/13/2009Listed for sale$74,000$89/sqft
        Source: The Best Choice Realty #11199315 Report a problem

        Public tax history

        YearProperty taxesTax assessment
        2025$2,409 -15.8%$182,844
        2024$2,862 +64%$182,844 +40.8%
        2023$1,745 -21.4%$129,879 +10%
        2022$2,220 -9.9%$118,072 +4.6%
        2021$2,463 -12.7%$112,841
        2020$2,822 $112,841
        2019$2,822 +63.7%$112,841 +69.8%
        2018$1,724 -3.5%$66,454 +1.5%
        2017$1,786 +23.6%$65,454 -2.5%
        2016$1,444 -8.3%$67,154
        2015$1,575 $67,154
        2014$1,575 $67,154
        2012-- --
        2011-- --
        2010-- --
        2009-- --
        2008-- --
        2007-- --
        2006-- --
        2005-- --
        2004-- --
        2003-- --
        Find assessor info on the county website

        Monthly payment

        Est. payment

        Payment breakdown

        Explore the cost of this home by adjusting the details. Changes won't be saved.
        All calculations are estimates and provided by Zillow, Inc. for informational purposes only. Actual amounts may vary.
        HOA fees may include property taxes on listings classified as Co-Ops. Contact the listing agent and/or owner for fee details.
        See how much you could borrow to make a competitive offer.

        Climate risks

        Neighborhood: 76050

        Getting around

        50 / 100
        Somewhat Walkable
        43 / 100
        Somewhat Bikeable

        Nearby schools

        GreatSchools rating
        Schools provided by the listing agent
        • Elementary: Grandview
        • Middle: Grandview
        • High: Grandview
        • District: Grandview ISD

        Source: NTREIS. This data may not be complete. We recommend contacting the local school district to confirm school assignments for this home.

        A local agent can set up tours, give advice and negotiate with sellers.

        Browse local experts

        Similar homes