Skip main navigation
For sale
  • Price cut: $8.5K (7/26)
    $266,000

    401 S 3rd St, Seward, NE 68434

    2beds
    1,342sqft
    : 
    $1,833/mo
    Get pre-qualified
    Townhouse
    Built in 2022
    4,356 Square Feet Lot
    $-- Zestimate®
    $198/sqft
    $150/mo HOA

    What's special

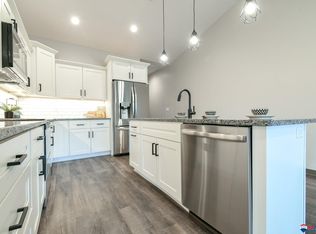
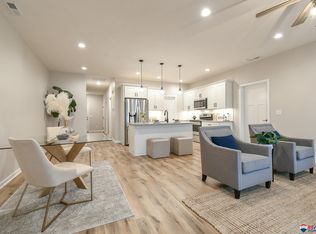
    Blackout window treatmentsEasy one-level livingFarmhouse-style lightingOpen floor planPrivate primary bathStainless steel appliancesCarpeted bedrooms
    Move right into this 2022 Plex Construction townhome offering easy one-level living in a convenient Seward location. The open floor plan features durable LVP flooring, granite countertops, white cabinetry, farmhouse-style lighting, and stainless steel appliances. This 2-bedroom, 2-bath home includes carpeted bedrooms and a private primary bath. Blackout window treatments provide added comfort & privacy, while the east-facing front is perfect for enjoying morning coffee. The laundry & storage area sits near the rear-entry 2-stall garage, which is drywalled & west-facing for aiding with snow melt. Close to downtown Seward and within walking distance of the library, coffee shops, theatre, restaurants, and more! A great option for graduate students, young couples or retirees! Enjoy the ease of living in this townhome.
    43 days
    |
    481
    |
    13
    |

    Likely to sell faster than

    Zillow last checked:

    Listing updated:

    Listed by:

    Stacy Hartgerink 402-450-9800,

    HOME Real Estate

    Source: GPRMLS,MLS#: 22618965MLS Logo

      Facts & features

      Interior

      Bedrooms & bathrooms
      • Bedrooms: 2
      • Bathrooms: 2
      • Full bathrooms: 1
      • 3/4 bathrooms: 1
      • Main level bathrooms: 2
      Primary bedroom
      • Level: Main
      • Area: 140.03
      • Dimensions: 11.83 x 11.83
      Bedroom 2
      • Level: Main
      • Area: 120.97
      • Dimensions: 10.83 x 11.17
      Primary bathroom
      • Features: 3/4
      Kitchen
      • Area: 175.56
      • Dimensions: 13.25 x 13.25
      Living room
      • Area: 143
      • Dimensions: 11 x 13
      Heating
      • Natural Gas, Forced Air
      Cooling
      • Central Air
      Appliances
      • Included: Range, Refrigerator, Washer, Dishwasher, Dryer, Disposal, Microwave
      Features
      • Flooring: Carpet, Luxury Vinyl, Plank
      • Has basement: No
      • Has fireplace: No
      Interior area
      • Total structure area: 1,342
      • Total interior livable area: 1,342 sqft
      • Finished area above ground: 1,342
      • Finished area below ground: 0

      Property

      Parking
      • Total spaces: 2
      • Parking features: Attached
      • Attached garage spaces: 2
      • Has uncovered spaces: Yes
      Features
      • Patio & porch: Porch
      • Exterior features: Sprinkler System, Zero Step Entry
      • Fencing: None
      Lot
      • Size: 4,356 Square Feet
      • Dimensions: 131 x 32 appro x
      • Features: Up to 1/4 Acre., City Lot, Subdivided, Public Sidewalk, Curb and Gutter, Level, Paved
      Details
      • Parcel number: 800228655

      Construction

      Type & style
      • Home type: Townhouse
      • Architectural style: Ranch,Traditional
      • Property subtype: Townhouse
      • Attached to another structure: Yes
      Materials
      • Foundation: Slab
      • Roof: Composition
      Condition
      • Not New and NOT a Model
      • New construction: No
      • Year built: 2022
      Details
      • Builder name: Plex Construction

      Utilities & green energy

      • Sewer: Public Sewer
      • Water: Public
      • Utilities for property: Electricity Available, Water Available, Sewer Available, Fiber Optic

      Community & HOA

      Community
      • Subdivision: CNG 1st Addition
      HOA
      • Has HOA: Yes
      • Services included: Maintenance Grounds, Snow Removal, Trash
      • HOA fee: $150 monthly
      • HOA name: Call Agent for Info
      Location
      • Region: Seward

      Financial & listing details

      • Price per square foot: $198/sqft
      • Tax assessed value: $235,097
      • Annual tax amount: $2,528
      • Date on market: 7/7/2026
      • Listing terms: VA Loan,FHA,Cash,USDA Loan
      • Ownership: Fee Simple
      • Electric utility on property: Yes
      • Road surface type: Paved

        Estimated market value

        Not available

        Estimated sales range

        Not available

        Not available

        Price history

        DateEventPrice
        7/26/2026Price change$266,000-3.1%$198/sqft
        Source: GPRMLS #22618965 Report a problem
        7/6/2026Listed for sale$274,500+7.6%$205/sqft
        Source: GPRMLS #22618293 Report a problem
        1/10/2023Sold$255,000$190/sqft
        Source: GPRMLS #22228630 Report a problem
        12/12/2022Pending sale$255,000$190/sqft
        Source: GPRMLS #22228630 Report a problem
        2/16/2022Listed for sale$255,000$190/sqft
        Source: RE/MAX Central #22202852 Report a problem

        Public tax history

        YearProperty taxesTax assessment
        2025$2,529 -3.7%$235,097 +0.8%
        2024$2,625 +17373.6%$233,294
        2023$15 -9.6%$233,294 +1071.3%
        2022$17 -1.1%$19,918
        2021$17 $19,918
        2020-- $19,918 -15.9%
        2018$18 -95.1%$23,692 +13%
        2017$359 +17.3%$20,966 +11.1%
        2016$306 $18,869 +151.2%
        2015$306 $7,512
        Find assessor info on the county website

        Monthly payment

        Est. payment

        Payment breakdown

        Explore the cost of this home by adjusting the details. Changes won't be saved.
        All calculations are estimates and provided by Zillow, Inc. for informational purposes only. Actual amounts may vary.
        HOA fees may include property taxes on listings classified as Co-Ops. Contact the listing agent and/or owner for fee details.
        See how much you could borrow to make a competitive offer.

        Climate risks

        Neighborhood: 68434

        Getting around

        53 / 100
        Somewhat Walkable
        54 / 100
        Bikeable

        Nearby schools

        GreatSchools rating
        Schools provided by the listing agent
        • Elementary: Seward
        • Middle: Seward
        • High: Seward
        • District: Seward

        Source: GPRMLS. This data may not be complete. We recommend contacting the local school district to confirm school assignments for this home.

        A local agent can set up tours, give advice and negotiate with sellers.

        A local lender can help you make sure your offer is ready when you are.

        Browse local experts

        Similar homes