NEW PRICE and Concessions! This distinguished 1946, 1-1/2 story all brick historic residence exudes timeless elegance and offers 4 generously sized bedrooms and 2 renovated bathrooms. The main floor baths refined tile work, double vanity and time period replica lighting is stunning. The kitchen has custom period cabinetry including its original well kept handles and unique over-the-stove glass block natural lighting with built-in exhaust fan. Modern updates and fixtures, including ceiling fans, combined with this home's crafted millwork, architecture, and beautiful hardwood floors blend together to enhance its sophisticated ambiance throughout. The full walk-up basement provides expansive additional living space, a canning station, great storage, laundry area and bathroom with shower. Sitting on a beautiful corner lot across from a picturesque city park, this large home with detached two-car garage is located on a quiet street and seamlessly blends classic charm with modern amenities.
Closed
Listed by: EXP Realty, LLC • Terri Jeoffroy • Contact: 573-690-9100
Bought with: EXP Realty LLC
Price Unknown
401 S 4th St, Owensville, MO 65066
4beds
1,750sqft
Single Family Residence
Built in 1946
0.32 Acres Lot
$196,600 Zestimate®
$--/sqft
$1,613 Estimated rent
Home value
$196,600
Estimated sales range
Not available
$1,613/mo
Zestimate® history
Owner options
List your home for rent
$1,613/mo
Rent Zestimate®
Find your next renter with Zillow Rental Manager. Plus, with online applications, you can quickly screen prospective tenants – for free.
$1,613/mo
Rent Zestimate®
Refinance and save
Refinancing to a lower rate could help reduce your monthly payments and save thousands over the life of the loan.
Explore your selling options
Work with a Zillow partner agent
Leverage their expertise and Zillow's premium Showcase listings to get your home seen by more buyers.
Get startedList with your own agent
Get your home in front of millions of buyers by listing it on Zillow.
Learn how to do itSell it yourself
Take full control of how buyers see your home on Zillow by listing For Sale by Owner (FSBO).
List your homeWhat's special
Quiet streetBeautiful hardwood floorsGenerously sized bedroomsDetached two-car garageRefined tile workCanning stationDouble vanity
Zillow last checked:
Listing updated:
Listed by:
Terri Jeoffroy 573-690-9100,
EXP Realty, LLC
Bought with:
Kristen Reagan, 2018038831
EXP Realty LLC
Source: MARIS,MLS#: 24048509 Originating MLS: Franklin County Board of REALTORS
Originating MLS: Franklin County Board of REALTORSFacts & features
Interior
Bedrooms & bathrooms
- Bedrooms: 4
- Bathrooms: 2
- Full bathrooms: 1
- 1/2 bathrooms: 1
- Main level bathrooms: 1
- Main level bedrooms: 2
Bedroom
- Features: Floor Covering: Wood, Wall Covering: Some
- Level: Main
Bedroom
- Features: Floor Covering: Wood, Wall Covering: Some
- Level: Main
Bedroom
- Features: Floor Covering: Wood
- Level: Upper
Bedroom
- Features: Floor Covering: Wood
- Level: Upper
Bathroom
- Features: Floor Covering: Ceramic Tile, Wall Covering: None
- Level: Main
Bathroom
- Features: Floor Covering: Vinyl
- Level: Upper
Dining room
- Features: Floor Covering: Wood, Wall Covering: Some
- Level: Main
Kitchen
- Features: Floor Covering: Vinyl, Wall Covering: Some
- Level: Main
Laundry
- Features: Floor Covering: Concrete
- Level: Lower
Living room
- Features: Floor Covering: Wood, Wall Covering: Some
- Level: Main
Storage
- Features: Floor Covering: Wood
- Level: Upper
Storage
- Features: Floor Covering: Wood
- Level: Upper
Storage
- Features: Floor Covering: Concrete
- Level: Lower
Heating
- Forced Air, Propane
Cooling
- Ceiling Fan(s), Electric, Gas, Central Air, Roof Turbine(s)
Appliances
- Included: Disposal, Dryer, Electric Range, Electric Oven, Refrigerator, Washer, Propane Water Heater
Features
- Separate Dining, High Ceilings, Historic Millwork, Special Millwork, Custom Cabinetry, Pantry, High Speed Internet, Double Vanity, Lever Faucets, Entrance Foyer
- Flooring: Hardwood
- Doors: Panel Door(s), Storm Door(s)
- Windows: Window Treatments, Storm Window(s), Wood Frames
- Basement: Full,Concrete,Unfinished,Walk-Up Access
- Has fireplace: No
- Fireplace features: None
Interior area
- Total structure area: 1,750
- Total interior livable area: 1,750 sqft
- Finished area above ground: 1,750
Property
Parking
- Total spaces: 2
- Parking features: Additional Parking, Alley Access, Detached, Garage, Garage Door Opener, Off Street, Storage, Workshop in Garage
- Garage spaces: 2
Features
- Levels: One and One Half
- Exterior features: Entry Steps/Stairs
Lot
- Size: 0.32 Acres
- Features: Corner Lot, Level, Near Public Transit
Details
- Parcel number: 149.032001020001.000
- Special conditions: Standard
Construction
Type & style
- Home type: SingleFamily
- Architectural style: Historic,Traditional,Other
- Property subtype: Single Family Residence
Materials
- Brick
Condition
- Updated/Remodeled
- New construction: No
- Year built: 1946
Utilities & green energy
- Sewer: Public Sewer
- Water: Public
Community & HOA
Community
- Security: Smoke Detector(s)
- Subdivision: City/Owensville
Location
- Region: Owensville
Financial & listing details
- Tax assessed value: $105,590
- Annual tax amount: $956
- Date on market: 8/2/2024
- Cumulative days on market: 233 days
- Listing terms: Cash,Conventional,FHA,Private Financing Available,USDA Loan,Other
- Ownership: Private
Price history
| Date | Event | Price |
|---|---|---|
| 3/27/2025 | Sold | -- |
Source:  MARIS #24048509 Report a problem MARIS #24048509 Report a problem | ||
| 3/23/2025 | Pending sale | $194,000$111/sqft |
Source: MARIS #24048509 Report a problem | ||
| 1/25/2025 | Contingent | $194,000$111/sqft |
Source: MARIS #24048509 Report a problem | ||
| 1/6/2025 | Price change | $194,000-2.5%$111/sqft |
Source: MARIS #24048509 Report a problem | ||
| 11/25/2024 | Price change | $199,000-5%$114/sqft |
Source: MARIS #24048509 Report a problem | ||
| 10/25/2024 | Price change | $209,500-3%$120/sqft |
Source: MARIS #24048509 Report a problem | ||
| 9/12/2024 | Price change | $215,900-2.3%$123/sqft |
Source: MARIS #24048509 Report a problem | ||
| 8/14/2024 | Price change | $220,900-4.8%$126/sqft |
Source: MARIS #24048509 Report a problem | ||
| 8/3/2024 | Listed for sale | $232,000+11%$133/sqft |
Source: MARIS #24048509 Report a problem | ||
| 5/31/2024 | Sold | -- |
Source: MARIS #23076546 Report a problem | ||
| 4/15/2024 | Pending sale | $209,000$119/sqft |
Source: MARIS #23076546 Report a problem | ||
| 3/12/2024 | Listed for sale | $209,000$119/sqft |
Source: MARIS #23076546 Report a problem | ||
| 1/24/2024 | Listing removed | -- |
Source: MARIS #23076546 Report a problem | ||
| 1/3/2024 | Pending sale | $209,000$119/sqft |
Source: MARIS #23076546 Report a problem | ||
Public tax history
| Year | Property taxes | Tax assessment |
|---|---|---|
| 2025 | $1,204 +27% | $20,060 -6.7% |
| 2024 | $948 -0.9% | $21,500 +28.2% |
| 2023 | $956 | $16,770 |
| 2022 | -- | $16,770 +0% |
| 2021 | -- | $16,768 +9.5% |
| 2020 | -- | $15,314 |
| 2019 | -- | $15,314 |
| 2018 | $977 -0.5% | $15,314 -0.1% |
| 2017 | $982 | $15,330 -0.2% |
| 2016 | -- | $15,360 |
| 2015 | -- | $15,360 |
| 2014 | -- | -- |
| 2013 | -- | -- |
Find assessor info on the county website
Neighborhood: 65066
Nearby homes
- $175,6005 bd3 ba1.9k sqft311 S 4th St, Owensville, MO 65066Off Market
- $--3 bd1 ba1.2k sqft402 S 5th St, Owensville, MO 65066Sold

- $--3 bd2 ba1.5k sqft406 S 5th St, Owensville, MO 65066Sold
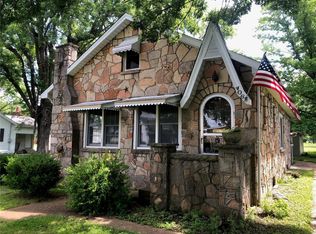
- $158,9002 bd1 ba1.5k sqft407 W Jefferson Ave, Owensville, MO 65066Off Market
- $122,1004 bd1 ba1.6k sqft307 S 4th St, Owensville, MO 65066Off Market
- $163,3003 bd2 ba1.2k sqft411 W Madison Ave, Owensville, MO 65066Off Market
- $13,860-- bd-- ba-- sqft501 W Jefferson Ave, Owensville, MO 65066Off Market
- $195,0004 bd3 ba1.1k sqft305 S 4th St, Owensville, MO 65066Off Market
Nearby schools
GreatSchools rating
- 3/10Owensville Elementary SchoolGrades: PK-5Distance: 2.5 mi
- 5/10Owensville Middle SchoolGrades: 6-8Distance: 2.1 mi
- 5/10Owensville High SchoolGrades: 9-12Distance: 2.3 mi
Schools provided by the listing agent
- Elementary: Owensville Elem.
- Middle: Owensville Middle
- High: Owensville High
Source: MARIS. This data may not be complete. We recommend contacting the local school district to confirm school assignments for this home.
- Missouri
- Gasconade County
- Owensville
- 65066
- 401 S 4th St
Nearby cities
Nearby zip codes
Other Owensville Topics
