Skip main navigation
Closed
  • Listing Provided by: Cisler & Associates Real Estate
    Bought with: Nettwork Global
    $400,000

    401 S 6th St, New Douglas, IL 62074

    3beds
    2,043sqft
    Single Family Residence
    Built in 1912
    5.66 Acres Lot
    $409,400 Zestimate®
    $196/sqft
    $1,671 Estimated rent

    Home value

    $409,400

    $368,000 - $459,000

    $1,671/mo

    Zestimate® history
    Loading
    Loading...

    Owner options

    List your home for rent

    $1,671/mo

    Rent Zestimate®

    Find your next renter with Zillow Rental Manager. Plus, with online applications, you can quickly screen prospective tenants – for free.

    Learn more

    $1,671/mo

    Rent Zestimate®

    Refinance and save

    $2,774/mo

    Est. payment

    Refinancing to a lower rate could help reduce your monthly payments and save thousands over the life of the loan.

    See today's rates

    $2,774/mo

    Est. payment

    Explore your selling options

    Work with a Zillow partner agent

    Leverage their expertise and Zillow's premium Showcase listings to get your home seen by more buyers.

    Get started

    List with your own agent

    Get your home in front of millions of buyers by listing it on Zillow.

    Learn how to do it

    Sell it yourself

    Take full control of how buyers see your home on Zillow by listing For Sale by Owner (FSBO).

    List your home

    What's special

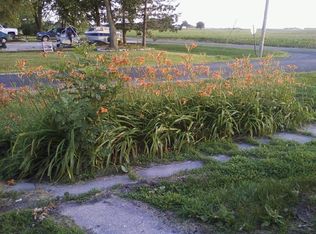
    Large barnClassic farmhouse kitchenScenic acresCountryside viewsCovered front porchHardwood floorsOriginal millwork
    Step into a slice of Americana with this beautifully preserved 1912 farmhouse on 5 scenic acres, thoughtfully renovated between 1995–1998. Blending historic charm with modern convenience, this 3-bedroom, 2-bath home features original millwork, hardwood floors, and a classic farmhouse kitchen with ample storage. Relax on the covered front porch or take in the countryside views. Equestrian enthusiasts will love the large barn and impressive 30x60 outbuilding with a 12' overhead door—ideal for equipment, or hobby use. The property offers public water, sewer, and natural gas, along with ample parking for vehicles, trailers, and gear. With space to roam and timeless character throughout, this is your chance to enjoy the best of country living while staying connected to essential utilities and comforts. Don’t miss this rare opportunity!

    Zillow last checked:

    Listing updated:

    Listing Provided by:

    David A Cisler 618-781-1745,

    Cisler & Associates Real Estate

    Bought with:

    Summer H Penet, 471.019501

    Nettwork Global

    Source: MARIS,MLS#: 25019080MLS LogoOriginating MLS: Southwestern Illinois Board of REALTORS

    Facts & features

    Interior

    Bedrooms & bathrooms
    • Bedrooms: 3
    • Bathrooms: 2
    • Full bathrooms: 2
    • Main level bathrooms: 1
    Bedroom
    • Features: Floor Covering: Wood
    • Level: Upper
    • Area: 160
    • Dimensions: 16 x 10
    Bedroom
    • Features: Floor Covering: Wood
    • Level: Upper
    • Area: 160
    • Dimensions: 16 x 10
    Bedroom
    • Features: Floor Covering: Wood
    • Level: Upper
    • Area: 144
    • Dimensions: 12 x 12
    Bathroom
    • Features: Floor Covering: Wood
    • Level: Main
    • Area: 63
    • Dimensions: 9 x 7
    Bathroom
    • Features: Floor Covering: Wood
    • Level: Upper
    • Area: 49
    • Dimensions: 7 x 7
    Den
    • Features: Floor Covering: Wood
    • Level: Main
    • Area: 210
    • Dimensions: 15 x 14
    Dining room
    • Features: Floor Covering: Wood
    • Level: Main
    • Area: 240
    • Dimensions: 16 x 15
    Family room
    • Features: Floor Covering: Wood
    • Level: Upper
    • Area: 195
    • Dimensions: 15 x 13
    Kitchen
    • Features: Floor Covering: Wood
    • Level: Main
    • Area: 208
    • Dimensions: 16 x 13
    Living room
    • Features: Floor Covering: Wood
    • Level: Main
    • Area: 240
    • Dimensions: 16 x 15
    Sitting room
    • Features: Floor Covering: Wood
    • Level: Main
    • Area: 104
    • Dimensions: 13 x 8
    Heating
    • Forced Air, Natural Gas
    Cooling
    • Central Air, Electric
    Appliances
    • Included: Gas Range, Gas Oven, Refrigerator, Gas Water Heater
    Features
    • Separate Dining, Historic Millwork, Special Millwork, Eat-in Kitchen, Walk-In Pantry
    • Flooring: Hardwood
    • Doors: Pocket Door(s)
    • Windows: Window Treatments
    • Basement: Full,Unfinished,Walk-Out Access
    • Has fireplace: No
    Interior area
    • Total structure area: 2,043
    • Total interior livable area: 2,043 sqft
    • Finished area above ground: 2,043
    • Finished area below ground: 0

    Property

    Parking
    • Total spaces: 2
    • Parking features: Detached, Oversized
    • Garage spaces: 2
    Features
    • Levels: One and One Half
    • Patio & porch: Covered
    Lot
    • Size: 5.66 Acres
    • Dimensions: 483.58 x 496.06 x 483.58
    • Features: Adjoins Open Ground, Level
    Details
    • Additional structures: Barn(s), Poultry Coop, Shed(s)
    • Parcel number: 042061600000016.001
    • Special conditions: Standard

    Construction

    Type & style
    • Home type: SingleFamily
    • Architectural style: Traditional,Other
    • Property subtype: Single Family Residence
    Materials
    • Vinyl Siding
    • Roof: Shingle
    Condition
    • Year built: 1912

    Utilities & green energy

    • Sewer: Public Sewer
    • Water: Public, Well
    • Utilities for property: Electricity Connected, Natural Gas Connected, Sewer Connected, Water Connected

    Community & neighborhood

    Location
    • Region: New Douglas
    • Subdivision: Not In A Subdivision

    Other

    Other facts
    • Listing terms: Cash,Conventional,FHA,USDA Loan,VA Loan
    • Ownership: Private
    • Road surface type: Aggregate

    Price history

    DateEventPrice
    9/18/2025Sold$400,000+0%$196/sqft
    Source: MARIS #25019080 Report a problem
    7/25/2025Contingent$399,900$196/sqft
    Source: MARIS #25019080 Report a problem
    6/16/2025Price change$399,900-4.8%$196/sqft
    Source: MARIS #25019080 Report a problem
    5/4/2025Price change$419,900-1.2%$206/sqft
    Source: MARIS #25019080 Report a problem
    4/5/2025Listed for sale$425,000+372.2%$208/sqft
    Source: MARIS #25019080 Report a problem
    10/7/2015Sold$90,000+252.9%$44/sqft
    Source: Agent Provided Report a problem
    9/30/2009Sold$25,500-43.3%$12/sqft
    Source: Agent Provided Report a problem
    9/22/1995Sold$45,000$22/sqft
    Source: Agent Provided Report a problem

    Public tax history

    YearProperty taxesTax assessment
    2024-- $37,940 +12.1%
    2023-- $33,840 +10.3%
    2022-- $30,670 +6.2%
    2021-- $28,890 +2.3%
    2020-- $28,250 +3.3%
    2019$1,335 $27,350 +6.8%
    2018-- $25,600
    2017$1,258 +19%$25,600 -1.1%
    2016$1,057 $25,880 +3.2%
    2015$1,057 $25,080
    2014$1,057 $25,080 -1.1%
    2013$1,057 $25,370 -3%
    2012-- $26,150 -1.3%
    2011-- $26,490 +2%
    2010-- $25,960 +1.8%
    2009-- $25,510 +9.2%
    2007-- $23,360 +6.8%
    2005-- $21,880 +6.7%
    2004$1,144 -4.1%$20,500 +7.3%
    2003$1,193 -3.6%$19,110 +7.1%
    2002$1,237 $17,840 -0.1%
    2001-- $17,860 +4.9%
    2000$876 $17,020

    Find assessor info on the county website

    Neighborhood: 62074

    Nearby schools

    GreatSchools rating
    Schools provided by the listing agent
    • Elementary: Highland Dist 5
    • Middle: Highland Dist 5
    • High: Highland

    Source: MARIS. This data may not be complete. We recommend contacting the local school district to confirm school assignments for this home.

    Get pre-qualified for a loan
    At Zillow Home Loans, we can pre-qualify you in as little as 5 minutes with no impact to your credit score.

    An equal housing lender. NMLS #10287.