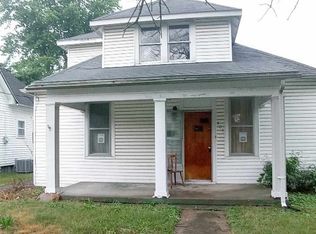
Tremendous opportunity on this 2 story Craftsman in West Terre Haute. Turn of century home needs some TLC to make gorgeous again. Hardwood floors pave the Great Room, the Kitchen houses substantial counterspace, and a classic wooden staircase takes you upstairs to a large second level. A capacious Back Yard adds an appreciative touch to this deal. Features full, unfinished basement. After all is said and done, treat yourself to a relaxing time at the Sycamore Winery and Big Leaf Brewery, only 15 minutes away. Make West Terre Haute your new home. Must see!
Sold
$18,000
401 S 8th St W, West Terre Haute, IN 47885
4beds
2,976sqft
Residential, Single Family Residence
Built in 1903
5,662 Square Feet Lot
$47,700 Zestimate®
$6/sqft
$1,076 Estimated rent
Home value
$47,700
$28,000 - $94,000
$1,076/mo
Zestimate® history
Owner options
List your home for rent
$1,076/mo
Rent Zestimate®
Find your next renter with Zillow Rental Manager. Plus, with online applications, you can quickly screen prospective tenants – for free.
$1,076/mo
Rent Zestimate®
Refinance and save
$89/mo
Est. payment
Refinancing to a lower rate could help reduce your monthly payments and save thousands over the life of the loan.
$89/mo
Est. payment
Explore your selling options
Work with a Zillow partner agent
Leverage their expertise and Zillow's premium Showcase listings to get your home seen by more buyers.
Get startedList with your own agent
Get your home in front of millions of buyers by listing it on Zillow.
Learn how to do itSell it yourself
Take full control of how buyers see your home on Zillow by listing For Sale by Owner (FSBO).
List your homeWhat's special
Zillow last checked:
Listing updated:
Listed by:
Chris Price 317-225-5507,
Keller Williams Indy Metro S
Bought with:
Chris Price
Keller Williams Indy Metro S
Billy Prather
Keller Williams Indy Metro S
Source: MIBOR as distributed by MLS GRID,MLS#: 21836246
Facts & features
Interior
Bedrooms & bathrooms
- Bedrooms: 4
- Bathrooms: 1
- Full bathrooms: 1
- Main level bathrooms: 1
- Main level bedrooms: 2
Primary bedroom
- Features: Carpet
- Level: Main
- Area: 196 Square Feet
- Dimensions: 14x14
Bedroom 2
- Features: Hardwood
- Level: Upper
- Area: 168 Square Feet
- Dimensions: 14x12
Bedroom 3
- Features: Carpet
- Level: Upper
- Area: 100 Square Feet
- Dimensions: 10x10
Family room
- Features: Carpet
- Level: Upper
- Area: 192 Square Feet
- Dimensions: 16x12
Great room
- Features: Hardwood
- Level: Main
- Area: 210 Square Feet
- Dimensions: 15x14
Kitchen
- Features: Vinyl
- Level: Main
- Area: 240 Square Feet
- Dimensions: 16x15
Laundry
- Features: Other
- Level: Main
- Area: 144 Square Feet
- Dimensions: 12x12
Office
- Features: Carpet
- Level: Main
- Area: 140 Square Feet
- Dimensions: 14x10
Sun room
- Features: Other
- Level: Main
- Area: 144 Square Feet
- Dimensions: 12x12
Utility room
- Features: Other
- Level: Basement
- Area: 560 Square Feet
- Dimensions: 28x20
Heating
- Forced Air
Cooling
- None
Appliances
- Included: None, Gas Water Heater
- Laundry: Main Level
Features
- Attic Access, Eat-in Kitchen, High Speed Internet
- Windows: Screens Some, Wood Frames, WoodWorkStain/Painted
- Basement: Unfinished
- Attic: Access Only
Interior area
- Total structure area: 2,976
- Total interior livable area: 2,976 sqft
- Finished area below ground: 0
Property
Parking
- Parking features: Gravel, Street Only, None
- Has uncovered spaces: Yes
- Details: Garage Parking Other(Assigned Parking Outside)
Features
- Levels: One and One Half
- Stories: 1
- Patio & porch: Patio, Covered
- Fencing: Fenced,Partial
Lot
- Size: 5,662 Square Feet
- Features: Sidewalks, Street Lights, Mature Trees, Wooded
Details
- Parcel number: 840630202016000023
- Special conditions: HUD Owned,As Is,Flood Plain,Corporate Owned,Real Estate Owned
- Horse amenities: None
Construction
Type & style
- Home type: SingleFamily
- Architectural style: Craftsman,Traditional
- Property subtype: Residential, Single Family Residence
Materials
- Vinyl Siding
- Foundation: Block
Condition
- New construction: No
- Year built: 1903
Utilities & green energy
- Water: Municipal/City
Community & HOA
Community
- Subdivision: No Subdivision
HOA
- Has HOA: No
Location
- Region: West Terre Haute
Financial & listing details
- Price per square foot: $6/sqft
- Annual tax amount: $780
- Date on market: 4/1/2024
- Cumulative days on market: 1220 days
- Listing terms: Conventional
Price history
| Date | Event | Price |
|---|---|---|
| 12/23/2024 | Sold | $18,000-40%$6/sqft |
Source:  MIBOR as distributed by MLS GRID #21836246 Report a problem MIBOR as distributed by MLS GRID #21836246 Report a problem | ||
| 10/18/2022 | Price change | $30,000-37.4%$10/sqft |
Source: MIBOR as distributed by MLS GRID #21836246 Report a problem | ||
| 2/3/2022 | Listed for sale | $47,900$16/sqft |
Source: MIBOR as distributed by MLS GRID #21836246 Report a problem | ||
| 2/1/2022 | Listing removed | -- |
Source: MIBOR as distributed by MLS GRID #21800731 Report a problem | ||
| 7/21/2021 | Listed for sale | $47,900$16/sqft |
Source: MIBOR as distributed by MLS GRID #21800731 Report a problem | ||
Public tax history
Tax history is unavailable.
Neighborhood: 47885
Nearby homes
- $18,0004 bd1 ba1.4k sqft401 S 8th St, West Terre Haute, IN 47885Sold
- $85,0002 bd2 ba1.8k sqft407 S 8th St, West Terre Haute, IN 47885Sold

- $61,2003 bd1 ba1.5k sqft423 S 8th St, West Terre Haute, IN 47885Off Market

- $45,2001 bd1 ba1.2k sqft407 S 8th St, West Terre Haute, IN 47885Off Market
- $12,1002 bd1 ba1.3k sqft331 S 8th St, West Terre Haute, IN 47885Off Market
- $25,0012 bd1 ba2.2k sqft423 S 8th St, West Terre Haute, IN 47885Sold
- $104,8002 bd1 ba812 sqft411 S 8th St, Terre Haute, IN 47807Off Market
- $66,8001 bd1 ba833 sqft325 S 8th St, West Terre Haute, IN 47885Off Market
Nearby schools
GreatSchools rating
- 4/10Sugar Creek Consolidated Elementary SchoolGrades: PK-5Distance: 1.8 mi
- 5/10West Vigo Middle SchoolGrades: 6-8Distance: 2.1 mi
- 4/10West Vigo High SchoolGrades: 9-12Distance: 2 mi
Schools provided by the listing agent
- Elementary: West Vigo Elementary School
- Middle: West Vigo Middle School
- High: West Vigo High School
Source: MIBOR as distributed by MLS GRID. This data may not be complete. We recommend contacting the local school district to confirm school assignments for this home.
Sell for more on Zillow
Get a Zillow Showcase℠ listing at no additional cost and you could sell for .
$47,700
2% more
+$954
With Zillow Showcase(estimated)
$48,654
- Indiana
- Vigo County
- West Terre Haute
- 47885
- 401 S 8th St W
Nearby cities
Nearby neighborhoods
Nearby zip codes
Other West Terre Haute Topics
- Apartments for Rent in 47885
- Houses for Sale in 47885
- Houses for Rent in 47885
- 47885 Real Estate
- West Terre Haute Condos
- Houses for Sale in West Terre Haute
- Newest Listings in West Terre Haute
- West Terre Haute Home Values
- West Terre Haute Real Estate Agents
- West Terre Haute Refinance
- West Terre Haute Mortgage Rates
