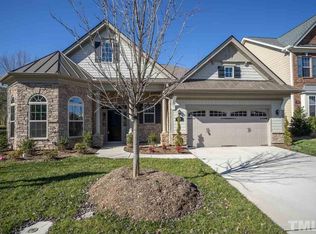
Welcome to an unparalleled masterpiece in luxury living—a home designed with the ultimate entertainer in mind. This opulent residence offers an exceptional blend of elegance and functionality, ideal for hosting unforgettable gatherings and enjoying the finest in comfort and style. Meticulously maintained, Discover the light and airy open floor plan, gorgeous hardwood floors, as you enter, the formal living and dining rooms flank the foyer, dramatic 2 story family room complete with floor to ceiling windows, built-in book shelves, coffered ceiling, double sided fireplace. No detail was missed on this former model home, Gourmet kitchen will impress the most decerning chef, amazing countertop work space, island, this space makes setting up for parties easy, gas range, double ovens, abundant cabinet space and pantry, breakfast area, keeping room, elegant slate floor, 1st floor bedroom and bath conveniently located for your visiting guests, 2nd floor boasts massive owner suite complete with sitting area, bar, the bath will make you think you have stepped into a spa retreat to escape the work day, meander over the catwalk to one of the 3 additional bedrooms upstairs, Ready to unwind and watch a movie? Continue to the 3rd floor where you have a full stadium seating theatre, bar, Feel like playing a pool? Head down to your full walk out basement with billiards table, bar. This home has it all. Outdoor patio take in all the views on from the 2nd level deck. Side load 2 car garage, Community pool, tennis and clubhouse, Minutes from 40, Streets at Southpointe, RTP, Carolina, Duke.
Sold for $1,000,000
Zillow last checked:
Listing updated:
Bought with:
Victor Teixeira, 275848
Re/MaxDiamond Realty
Source: Doorify MLS,MLS#: 10044994
Price history
| Date | Event | Price |
|---|---|---|
| 2/13/2025 | Sold | $1,000,000-7.8%$172/sqft |
Source:  Doorify MLS #10044994 Report a problem Doorify MLS #10044994 Report a problem | ||
| 1/16/2025 | Pending sale | $1,085,000$186/sqft |
Source: Doorify MLS #10044994 Report a problem | ||
| 11/23/2024 | Listing removed | $3,100$1/sqft |
Source: Zillow Rentals Report a problem | ||
| 10/19/2024 | Listed for rent | $3,100$1/sqft |
Source: Zillow Rentals Report a problem | ||
| 9/19/2024 | Price change | $1,085,000-5.7%$186/sqft |
Source: Doorify MLS #10044994 Report a problem | ||
| 8/3/2024 | Listed for sale | $1,150,000-4.1%$197/sqft |
Source: Doorify MLS #10044994 Report a problem | ||
| 7/3/2024 | Listing removed | -- |
Source: Doorify MLS #10009388 Report a problem | ||
| 4/4/2024 | Price change | $1,199,000+0.8%$206/sqft |
Source: Doorify MLS #10009388 Report a problem | ||
| 4/2/2024 | Price change | $1,190,000-4.8%$204/sqft |
Source: Doorify MLS #10009388 Report a problem | ||
| 2/2/2024 | Listed for sale | $1,250,000+0.1%$214/sqft |
Source: Doorify MLS #10009388 Report a problem | ||
| 1/1/2024 | Listing removed | -- |
Source: Doorify MLS #2524484 Report a problem | ||
| 10/27/2023 | Price change | $1,249,000-3.8%$214/sqft |
Source: Doorify MLS #2524484 Report a problem | ||
| 10/7/2023 | Price change | $1,299,000-3.1%$223/sqft |
Source: Doorify MLS #2524484 Report a problem | ||
| 9/26/2023 | Price change | $1,340,000-4.2%$230/sqft |
Source: Doorify MLS #2524484 Report a problem | ||
| 8/2/2023 | Listed for sale | $1,399,000+105.7%$240/sqft |
Source: Doorify MLS #2524484 Report a problem | ||
| 4/25/2014 | Sold | $680,000-2.7%$117/sqft |
Source: Public Record Report a problem | ||
| 2/9/2014 | Price change | $699,000-12.6%$120/sqft |
Source: Toll Brothers Report a problem | ||
| 2/5/2014 | Listed for sale | $799,990$137/sqft |
Source: Toll Brothers Report a problem | ||
Get a cash offer in 3 minutes
Find out how much your home could sell for in as little as 3 minutes with a no-obligation cash offer.
Estimated market value
$1,021,100
