Skip main navigation
Off market
  • $129,500

    401 S Blake St, Stockton, MO 65785

    4beds
    3,136sqft
    MobileManufactured
    Built in 2002
    6,534 Square Feet Lot
    $129,500 Zestimate®
    $41/sqft
    $1,346 Estimated rent

    Home value

    $129,500

    $102,000 - $158,000

    $1,346/mo

    Zestimate® history
    Loading
    Loading...

    Owner options

    List your home for rent

    $1,346/mo

    Rent Zestimate®

    Find your next renter with Zillow Rental Manager. Plus, with online applications, you can quickly screen prospective tenants – for free.

    Learn more

    $1,346/mo

    Rent Zestimate®

    Refinance and save

    $816/mo

    Est. payment

    Refinancing to a lower rate could help reduce your monthly payments and save thousands over the life of the loan.

    See today's rates

    $816/mo

    Est. payment

    Explore your selling options

    Work with a Zillow partner agent

    Leverage their expertise and Zillow's premium Showcase listings to get your home seen by more buyers.

    Get started

    List with your own agent

    Get your home in front of millions of buyers by listing it on Zillow.

    Learn how to do it

    Sell it yourself

    Take full control of how buyers see your home on Zillow by listing For Sale by Owner (FSBO).

    List your home

    What's special

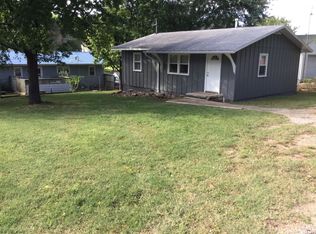
    Needing a place to bring your whole family to the lake or maybe make it your permanent home. This home has lot's of room. Four bedroom/two bath home with a full unfinished walk-out basement. The basement is perfect for a game room, family room or hangout. Also there is an oversized garage perfect for storing the boat, vehicles or all the lake necessities. Approximately 5 minutes to boat ramp.

    This property is off market, which means it's not currently listed for sale or rent on Zillow. This may be different from what's available on other websites or public sources.

    Facts & features

    Interior

    Bedrooms & bathrooms
    • Bedrooms: 4
    • Bathrooms: 2
    • Full bathrooms: 2
    Heating
    • Heat pump, Electric
    Cooling
    • Central
    Appliances
    • Included: Dishwasher, Microwave, Refrigerator
    Features
    • Laminate Counters, Kitchen/Dining Combo, Formal Dining
    • Flooring: Carpet, Linoleum / Vinyl
    • Has fireplace: Yes
    • Fireplace features: Wood Burning
    Interior area
    • Total interior livable area: 3,136 sqft
    • Finished area below ground: 1568.00

    Property

    Parking
    • Total spaces: 2
    • Parking features: Garage - Detached
    Features
    • Exterior features: Vinyl
    Lot
    • Size: 6,534 sqft
    Details
    • Parcel number: 09320800402200400

    Construction

    Type & style
    • Home type: MobileManufactured
    • Architectural style: Two Story, Mobile - Double Wide
    Materials
    • Foundation: Other
    • Roof: Composition
    Condition
    • Year built: 2002

    Utilities & green energy

    • Sewer: Public Sewer
    • Water: City Water

    Community & neighborhood

    Location
    • Region: Stockton

    Other

    Other facts
    • Sewer: Public Sewer
    • Flooring: Carpet, Linoleum
    • Appliances: Dishwasher, Refrigerator, Microwave, Free Standing Stove: Electric
    • FireplaceYN: true
    • Heating: Electric, Heat Pump
    • GarageYN: true
    • ArchitecturalStyle: Two Story, Mobile - Double Wide
    • HeatingYN: true
    • CoolingYN: true
    • FireplaceFeatures: Wood Burning
    • Roof: Composition
    • BodyType: Double Wide
    • CoveredSpaces: 2
    • ConstructionMaterials: Vinyl
    • InteriorFeatures: Laminate Counters, Kitchen/Dining Combo, Formal Dining
    • Cooling: Electric
    • WaterSource: City Water
    • BelowGradeFinishedArea: 1568.00
    • ParkingFeatures: 3+ Car Detached Garage
    • StructureType: Doublewide with Land
    • MlsStatus: Pending
    • Body type: Double Wide

    Price history

    DateEventPrice
    5/8/2020Sold--
    Source: Agent Provided Report a problem
    5/8/2020Listed for sale$87,500$28/sqft
    Source: Re/Max House Of Brokers #60158045 Report a problem
    3/6/2020Pending sale$87,500$28/sqft
    Source: Re/Max House Of Brokers #60158045 Report a problem
    2/25/2020Listed for sale$87,500-8.8%$28/sqft
    Source: Re/Max House Of Brokers #60158045 Report a problem
    10/1/2019Listing removed$95,900$31/sqft
    Source: Stockton Lake Properties, LLC #60140264 Report a problem
    6/24/2019Listed for sale$95,900-12%$31/sqft
    Source: Stockton Lake Properties, LLC #60140264 Report a problem
    10/4/2018Listing removed$109,000$35/sqft
    Source: Brower Real Estate #129663 Report a problem
    8/8/2018Price change$109,000+1.9%$35/sqft
    Source: Brower Real Estate #129663 Report a problem
    6/21/2018Listed for sale$107,000$34/sqft
    Source: Jenni Cully & Associates, LLC #60111940 Report a problem

    Public tax history

    YearProperty taxesTax assessment
    2025-- $13,780 +12.7%
    2024$589 -0.9%$12,230
    2023$594 +0.1%$12,230
    2022$594 $12,230
    2021-- $12,230 +4.4%
    2020-- $11,720
    2019$554 $11,720
    2018$554 $11,720
    2017-- $11,720 -34.5%
    2016-- $17,890
    2015-- $17,890
    2014-- $17,890 -0.6%
    2013-- $17,990

    Find assessor info on the county website

    Neighborhood: 65785

    Nearby schools

    GreatSchools rating
    Schools provided by the listing agent
    • Elementary: Stockton
    • Middle: Stockton
    • High: Stockton
    • District: Stockton

    Source: The MLS. This data may not be complete. We recommend contacting the local school district to confirm school assignments for this home.

    Sell for more on Zillow
    Get a Zillow Showcase℠ listing at no additional cost and you could sell for .
    $129,500
    2% more
    +$2,590
    With Zillow Showcase(estimated)
    $132,090