Skip main navigation
Off market
  • $646,900

    401 S Brighton Ln, Tucson, AZ 85711

    4beds
    2,354sqft
    SingleFamily
    Built in 1954
    0.42 Acres Lot
    $646,900 Zestimate®
    $275/sqft
    $2,933 Estimated rent

    Home value

    $646,900

    $608,000 - $686,000

    $2,933/mo

    Zestimate® history
    Loading
    Loading...

    Owner options

    List your home for rent

    $2,933/mo

    Rent Zestimate®

    Find your next renter with Zillow Rental Manager. Plus, with online applications, you can quickly screen prospective tenants – for free.

    Learn more

    $2,933/mo

    Rent Zestimate®

    Refinance and save

    $3,824/mo

    Est. payment

    Refinancing to a lower rate could help reduce your monthly payments and save thousands over the life of the loan.

    See today's rates

    $3,824/mo

    Est. payment

    Explore your selling options

    Work with a Zillow partner agent

    Leverage their expertise and Zillow's premium Showcase listings to get your home seen by more buyers.

    Get started

    List with your own agent

    Get your home in front of millions of buyers by listing it on Zillow.

    Learn how to do it

    Sell it yourself

    Take full control of how buyers see your home on Zillow by listing For Sale by Owner (FSBO).

    List your home

    What's special

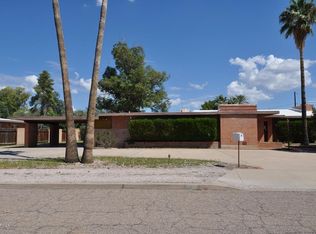
    * Architecturally significant Mid-Century modern home in highly desirable Wilshire Heights. Four bedrooms (3 w/den), 3 baths, in 2354 sq ft w/high vaulted T&G & beam ceilings & concrete floors throughout entire home (guest wing carpeted). Light & bright w/walls of glass in living & family room. Guest wing encompasses the family room, 3rd bedroom & bath & laundry/kitchenette area. Corner lot (.42 acre) w/2-car carport & inviting courtyard entry w/large canopied Mesquite trees. Lush landscaping, including two large producing orange trees & an inviting pool- multiple entertaining spaces! Spacious remodeled gourmet kitchen w/custom built walnut cabinetry & quartz countertops includes island, & top of the line KitchenAid appliances including a dual fuel range w/two ovens. OWNER/AGENT.

    This property is off market, which means it's not currently listed for sale or rent on Zillow. This may be different from what's available on other websites or public sources.

    Facts & features

    Interior

    Bedrooms & bathrooms
    • Bedrooms: 4
    • Bathrooms: 3
    • Full bathrooms: 3
    Heating
    • Forced air, Gas, Propane / Butane
    Cooling
    • Central
    Appliances
    • Included: Garbage disposal
    • Laundry: Laundry Room
    Features
    • Breakfast Bar, Vaulted Ceiling(s), Great Room, High Speed Internet, Storage, Formal Dining Room, Exposed Beams, In-Law Floorplan, Office, Den, Double Sink
    • Flooring: Carpet, Linoleum / Vinyl
    • Has fireplace: Yes
    • Fireplace features: Wood Burning, Great Room
    Interior area
    • Structure area source: Appraiser
    • Total interior livable area: 2,354 sqft

    Property

    Parking
    • Total spaces: 2
    • Parking features: Carport
    • Details: RV Parking
    Accessibility
    • Accessibility features: Level
    Features
    • Entry level: 1
    • Patio & porch: Patio, Uncovered Slab, Paver
    • Exterior features: Brick
    • Fencing: Wood
    • Has view: Yes
    • View description: Mountain
    Lot
    • Size: 0.42 Acres
    • Features: Corner Lot
    • Residential vegetation: Grass, Natural State, Desert Plantings, Decorative Gravel, Sprinkler/Drip, Trees
    Details
    • Parcel number: 128040750
    • Zoning: R1
    • Special conditions: Standard

    Construction

    Type & style
    • Home type: SingleFamily
    • Architectural style: Mid Century Modern
    Materials
    • Roof: Built-up
    Condition
    • Existing
    • Year built: 1954

    Utilities & green energy

    • Electric: TEP
    • Gas: Natural
    • Sewer: Connected
    • Water: Public
    • Utilities for property: Natural Gas Available, Phone Available, Sewer Connected

    Community & neighborhood

    Security
    • Security features: Security System Owned
    Location
    • Region: Tucson

    Other

    Other facts
    • ViewYN: true
    • WaterSource: Public
    • Flooring: Carpet, Vinyl
    • RoadSurfaceType: Paved
    • Zoning: R1
    • FireplaceYN: true
    • Heating: Propane, Natural Gas, Forced Air - Gas
    • Appliances: Disposal, Water Heater, Gas Water Heater
    • CarportYN: true
    • HeatingYN: true
    • CoolingYN: true
    • Utilities: Natural Gas Available, Phone Available, Sewer Connected
    • FireplaceFeatures: Wood Burning, Great Room
    • PatioAndPorchFeatures: Patio, Uncovered Slab, Paver
    • ExteriorFeatures: Storage, Courtyard
    • ConstructionMaterials: Brick
    • LotFeatures: Corner Lot
    • InteriorFeatures: Breakfast Bar, Vaulted Ceiling(s), Great Room, High Speed Internet, Storage, Formal Dining Room, Exposed Beams, In-Law Floorplan, Office, Den, Double Sink
    • SpecialListingConditions: Standard
    • EntryLevel: 1
    • Vegetation: Grass, Natural State, Desert Plantings, Decorative Gravel, Sprinkler/Drip, Trees
    • LotSizeSource: Assessor
    • OpenParkingYN: true
    • BuildingAreaSource: Appraiser
    • LivingAreaSource: Appraiser
    • Fencing: Wood
    • LaundryFeatures: Laundry Room
    • ParkingFeatures: RV Access/Parking, Circular Driveway, Concrete, Additional Carport
    • View: Mountain(s), Residential
    • Roof: Built-Up
    • FireplacesTotal: 1.00
    • RoadResponsibility: Public Maintained Road
    • SecurityFeatures: Security System Owned
    • Gas: Natural
    • OtherParking: RV Parking
    • AccessibilityFeatures: Level
    • CommunityFeatures: Paved Street
    • RoomDiningRoomFeatures: Area
    • PropertyCondition: Existing
    • Sewer: Connected
    • CoveredSpaces: 2.00
    • ArchitecturalStyle: Mid Century Modern
    • RoomMasterBathroomFeatures: 2 Master Baths, Shower & Tub/Master
    • Electric: TEP
    • Cooling: AC Central
    • RoomBathroomFeatures: Shower & Tub/Master, 2 Master Baths
    • RoomKitchenFeatures: Appliance Color / White, Countertops / Formica
    • Road surface type: Paved

    Price history

    DateEventPrice
    11/24/2020Sold$555,000+3.7%$236/sqft
    Source: MLS of Southern Arizona #22026333 Report a problem
    10/20/2020Listed for sale$535,000+40.8%$227/sqft
    Source: Long Realty Company #22026333 Report a problem
    9/12/2019Sold$380,000-13.4%$161/sqft
    Source: MLS of Southern Arizona #21920043 Report a problem
    8/2/2019Pending sale$439,000$186/sqft
    Source: OMNI Homes International #21920043 Report a problem
    7/31/2019Listed for sale$439,000$186/sqft
    Source: OMNI Homes International #21920043 Report a problem

    Public tax history

    YearProperty taxesTax assessment
    2025$3,475 +6.7%$42,753 +10.7%
    2024$3,257 -0.8%$38,632 +21.8%
    2023$3,282 -0.3%$31,705 +6%
    2022$3,293 +11.7%$29,905 +7.6%
    2021$2,949 +3%$27,784 +10.3%
    2020$2,864 $25,180 +5.2%
    2019$2,864 +4.8%$23,935 +16.1%
    2018$2,732 -0.2%$20,624
    2017$2,738 -5.2%$20,624 -2.9%
    2016$2,888 +8.2%$21,250 +1.3%
    2015$2,670 $20,980
    2014-- --
    2013-- $203,814
    2012-- --
    2011-- --
    2010-- --
    2009-- --
    2007-- --
    2006-- --
    2005-- --
    2004-- --
    2003-- --
    2002-- --
    2001$1,942 -2.1%--
    2000$1,982 --

    Find assessor info on the county website

    Neighborhood: Wilshire Heights

    Nearby schools

    GreatSchools rating
    Schools provided by the listing agent
    • Elementary: Kellond
    • Middle: Vail
    • High: Rincon
    • District: TUSD

    Source: The MLS. This data may not be complete. We recommend contacting the local school district to confirm school assignments for this home.

    Get a cash offer in 3 minutes
    Find out how much your home could sell for in as little as 3 minutes with a no-obligation cash offer.
    Estimated market value
    $646,900
    Get a cash offer in 3 minutes
    Find out how much your home could sell for in as little as 3 minutes with a no-obligation cash offer.
    Estimated market value
    $646,900