Skip main navigation
Off market
Street View
  • $896,200

    401 S Catherine Ave, La Grange, IL 60525

    3beds
    2,198sqft
    SingleFamily
    Built in 1901
    5,410 Square Feet Lot
    $896,200 Zestimate®
    $408/sqft
    $3,628 Estimated rent

    Home value

    $896,200

    $833,000 - $977,000

    $3,628/mo

    Zestimate® history
    Loading
    Loading...

    Owner options

    List your home for rent

    $3,628/mo

    Rent Zestimate®

    Find your next renter with Zillow Rental Manager. Plus, with online applications, you can quickly screen prospective tenants – for free.

    Learn more

    $3,628/mo

    Rent Zestimate®

    Refinance and save

    $6,378/mo

    Est. payment

    Refinancing to a lower rate could help reduce your monthly payments and save thousands over the life of the loan.

    See today's rates

    $6,378/mo

    Est. payment

    Explore your selling options

    Work with a Zillow partner agent

    Leverage their expertise and Zillow's premium Showcase listings to get your home seen by more buyers.

    Get started

    List with your own agent

    Get your home in front of millions of buyers by listing it on Zillow.

    Learn how to do it

    Sell it yourself

    Take full control of how buyers see your home on Zillow by listing For Sale by Owner (FSBO).

    List your home

    What's special

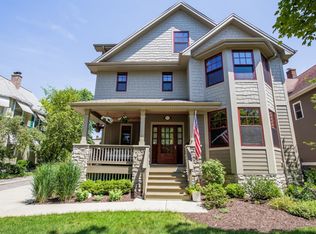
    401 South Catherine is La Grange at its best. This adorable, historical home has been modernized to enjoy all the updated conveniences of new construction in the framework of a classic La Grange-style farmhouse. Located in a desirable part of commuter-area of La Grange, you can walk to everything. You can enjoy a short walk to school, train, and all the family-friendly amenities of downtown La Grange - including movie theater, bars and restaurants. Wave to neighbors and friends from the adorable wrap-around front porch and enjoy a quiet sunset on the front-porch swing. The home rests among all the mature maple and oak trees on the corner property proudly and majestically elevated way-above street level. Once inside the 3-level home, enjoy tons of natural light pouring through windows. Enjoy a cup of coffee in the morning or a glass of wine at night in the refreshing, roomy eat-in kitchen with an open-concept lounge area. This home tends to be the center of neighborhood activity because the updated backyard has firepit and tons of fun fenced-in space for pets and children. You can host joyful dinner parties under the stars on the terrace with well-made open-air pergola with sparkly strung lights. Ascending to the upper-levels of the home, there are 3 bright, grand bedrooms on the second floor with a brand-new, updated big family bathroom. Enjoy the top-rated schools, parks, and restaurants - all within walking distance. Don't miss this spectacular home.

    This property is off market, which means it's not currently listed for sale or rent on Zillow. This may be different from what's available on other websites or public sources.

    Facts & features

    Interior

    Bedrooms & bathrooms
    • Bedrooms: 3
    • Bathrooms: 2
    • Full bathrooms: 1
    • 1/2 bathrooms: 1
    Heating
    • Forced air, Gas
    Cooling
    • Central
    Appliances
    • Included: Dishwasher, Garbage disposal, Microwave, Range / Oven, Refrigerator
    Features
    • Flooring: Hardwood
    • Basement: Partially finished
    • Has fireplace: Yes
    Interior area
    • Total interior livable area: 2,198 sqft

    Property

    Parking
    • Total spaces: 1
    • Parking features: Garage - Attached
    Features
    • Exterior features: Vinyl
    Lot
    • Size: 5,410 Square Feet
    Details
    • Parcel number: 1804328001

    Construction

    Type & style
    • Home type: SingleFamily
    Materials
    • Frame
    • Roof: Asphalt
    Condition
    • Year built: 1901

    Community & HOA

    Location
    • Region: La Grange

    Financial & listing details

    • Price per square foot: $408/sqft
    • Tax assessed value: $700,000
    • Annual tax amount: $17,959

    Price history

    DateEventPrice
    8/13/2020Sold$599,000$273/sqft
    Source: MRED as distributed by MLS GRID #10761798 Report a problem
    6/28/2020Pending sale$599,000$273/sqft
    Source: @properties #10761798 Report a problem
    6/26/2020Listed for sale$599,000-4.2%$273/sqft
    Source: @properties #10761798 Report a problem
    11/21/2015Listing removed$625,000$284/sqft
    Source: Realty Executives Broker of Record #09018311 Report a problem
    10/6/2015Price change$625,000-3.8%$284/sqft
    Source: Realty Executives Broker of Record #09018311 Report a problem
    9/9/2015Price change$650,000-6.5%$296/sqft
    Source: Realty Executives Broker of Record #09018311 Report a problem
    8/21/2015Listed for sale$695,000+67.5%$316/sqft
    Source: Realty Executives Elite #09018311 Report a problem
    12/2/2013Sold$415,000-9.8%$189/sqft
    Source: MRED as distributed by MLS GRID #08411334 Report a problem
    8/29/2013Price change$459,900-2.1%$209/sqft
    Source: Smothers Realty Group #08411334 Report a problem
    8/3/2013Listed for sale$469,900+3.3%$214/sqft
    Source: Smothers Realty Group #08411334 Report a problem
    10/5/2012Listing removed$455,000$207/sqft
    Source: Smothers Realty Group #07915056 Report a problem
    8/2/2012Price change$455,000-3%$207/sqft
    Source: Smothers Realty Group #07915056 Report a problem
    6/4/2012Listed for sale$469,000$213/sqft
    Source: Smothers Realty Group #07915056 Report a problem

    Public tax history

    YearProperty taxesTax assessment
    2024$17,959 +3.4%$70,000 +0%
    2023$17,364 +11.5%$69,999 +32%
    2022$15,577 +4.1%$53,049
    2021$14,962 +8.5%$53,049
    2020$13,788 -10.8%$53,049 -5.4%
    2019$15,464 +1.9%$56,051
    2018$15,169 +2.7%$56,051
    2017$14,768 -2%$56,051 +8.9%
    2016$15,065 +7%$51,488
    2015$14,083 +1.6%$51,488
    2014$13,861 +4.7%$51,488 -2.4%
    2013$13,243 +2.6%$52,758
    2012$12,913 +3.6%$52,758
    2011$12,466 -4.6%$52,758 -10.1%
    2010$13,068 +1%$58,683
    2009$12,942 +2.1%$58,683 -7%
    2008$12,670 +3.5%$63,101 +7.8%
    2007$12,244 +2.1%$58,537
    2006$11,989 +2.2%$58,537
    2005$11,730 +29.7%$58,537 +43.2%
    2004$9,045 +6.2%$40,883
    2003$8,516 +3.5%$40,883
    2002$8,229 +35%$40,883 +41.4%
    2001$6,095 +5.8%$28,913
    2000$5,760 +3.5%$28,913
    1999$5,563 $28,913
    Find assessor info on the county website

    Neighborhood: 60525

    Nearby schools

    GreatSchools rating
    Schools provided by the listing agent
    • Elementary: COSSITT AVE ELEMENTARY SCHOOL
    • Middle: PARK JUNIOR HIGH SCHOOL
    • High: LYONS TWP HIGH SCHOOL
    • District: 204

    Source: The MLS. This data may not be complete. We recommend contacting the local school district to confirm school assignments for this home.

    Get a cash offer in 3 minutes
    Find out how much your home could sell for in as little as 3 minutes with a no-obligation cash offer.
    Estimated market value
    $896,200
    Get a cash offer in 3 minutes
    Find out how much your home could sell for in as little as 3 minutes with a no-obligation cash offer.
    Estimated market value
    $896,200