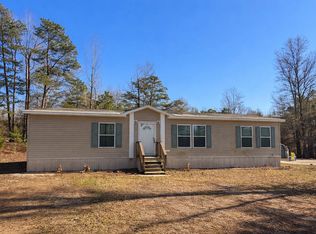
Location, Location, Location. Here is a 1992 Palm Harbor home in award winning Hallsville school district with 1.58 acres in the city limits on a beautiful corner lot. This 3 bedroom 2 bathroom homes offers a spacious & open kitchen with an island. There is a breakfast area as well as a formal dining. The large family room offers a wood burning fireplace. The primary bedroom is located off of the family room. The hall bathroom is between the secondary bedrooms just off the kitchen. Updated faux wood laminate flooring throughout. There is an over-sized metal carport on a concrete slab that housed two vehicles and a fishing boat with room to spare. There is an small older house that has been used as storage that remains. Make an appointment to come this home.
For sale
$185,000
401 S Central St, Hallsville, TX 75650
3beds
1,920sqft
Manufactured Home
Built in 1992
1.58 Acres Lot
$179,300 Zestimate®
$96/sqft
$-- HOA
What's special
Wood burning fireplaceLarge family roomBeautiful corner lotFormal diningBreakfast area
- 73 days |
- 252 |
- 12 |
Zillow last checked:
Listing updated:
Listed by:
Teresa Drake 903-235-8425,
Drake Chapman Real Estate,
Larry Chapman 903-736-3273,
Drake Chapman Real Estate
Source: LGVBOARD,MLS#: 20263732
Facts & features
Interior
Bedrooms & bathrooms
- Bedrooms: 3
- Bathrooms: 2
- Full bathrooms: 2
Rooms
- Room types: Family Room, Utility Room
Bedroom
- Features: Master Bedroom Split
Bathroom
- Features: Shower and Tub, Shower/Tub
Dining room
- Features: Separate Formal Dining
Heating
- Central Electric
Cooling
- Central Electric
Appliances
- Included: Elec Range/Oven, Free-Standing Range, Dishwasher, Electric Water Heater
- Laundry: Laundry Room
Features
- Ceiling Fan(s), Food Center, Ceiling Fans, High Speed Internet, Eat-in Kitchen
- Flooring: Other
- Doors: Storm Door(s)
- Windows: Blinds
- Has fireplace: Yes
- Fireplace features: Wood Burning, Living Room
Interior area
- Total interior livable area: 1,920 sqft
Property
Parking
- Total spaces: 3
- Parking features: Carport, Garage Faces Side, Attached, Concrete
- Garage spaces: 3
- Has carport: Yes
- Has uncovered spaces: Yes
Features
- Levels: One
- Stories: 1
- Patio & porch: Porch
- Pool features: None
- Fencing: Partial
Lot
- Size: 1.58 Acres
Details
- Additional structures: Storage, Storage Buildings
- Parcel number: 19698, 2853,16943
Construction
Type & style
- Home type: MobileManufactured
- Property subtype: Manufactured Home
Materials
- Alum/Vinyl Siding
- Foundation: Pillar/Post/Pier
- Roof: Aluminum/Metal
Condition
- Year built: 1992
Utilities & green energy
- Sewer: Public Sewer
- Water: Public Water, City
- Utilities for property: Electricity Available, Cable Available
Community & HOA
Community
- Security: Security Lights
Location
- Region: Hallsville
Financial & listing details
- Price per square foot: $96/sqft
- Tax assessed value: $62,030
- Annual tax amount: $2,165
- Price range: $185K - $185K
- Date on market: 5/23/2026
- Listing terms: Cash,Conventional
- Exclusions: None

Teresa Drake
(903) 235-8425
By pressing Contact Agent, you agree that the real estate professional identified above may call/text you about your search, which may involve use of automated means and pre-recorded/artificial voices. You don't need to consent as a condition of buying any property, goods, or services. Message/data rates may apply. You also agree to our Terms of Use. Zillow does not endorse any real estate professionals. We may share information about your recent and future site activity with your agent to help them understand what you're looking for in a home.
Estimated market value
$179,300
$170,000 - $188,000
$1,279/mo
Price history
| Date | Event | Price |
|---|---|---|
| 5/23/2026 | Listed for sale | $185,000$96/sqft |
Source:  LGVBOARD #20263732 Report a problem LGVBOARD #20263732 Report a problem | ||
Public tax history
| Year | Property taxes | Tax assessment |
|---|---|---|
| 2024 | $245 +7.1% | $62,030 -12% |
| 2023 | $229 -15.8% | $70,490 +61.3% |
| 2022 | $272 | $43,710 +9.2% |
| 2021 | -- | $40,020 +1.9% |
| 2020 | $223 -39.1% | $39,270 +0.8% |
| 2019 | $366 +20.3% | $38,950 -10.3% |
| 2018 | $304 -21% | $43,440 |
| 2017 | $385 | $43,440 -10.6% |
| 2016 | $385 +21.6% | $48,610 |
| 2015 | $316 -38.7% | $48,610 -8.3% |
| 2014 | $516 +9.8% | $52,990 |
| 2013 | $470 -14.6% | -- |
| 2012 | $550 | -- |
| 2011 | -- | -- |
| 2010 | -- | -- |
| 2009 | -- | -- |
| 2008 | -- | -- |
| 2007 | -- | -- |
| 2006 | -- | -- |
| 2005 | -- | -- |
| 2004 | -- | -- |
Find assessor info on the county website
Monthly payment
Climate risks
Neighborhood: 75650
Nearby schools
GreatSchools rating
- 7/10Hallsville Intermediate SchoolGrades: 5-6Distance: 0.4 mi
- 9/10Hallsville Junior High SchoolGrades: 6-8Distance: 0.8 mi
- 7/10Hallsville High SchoolGrades: 9-12Distance: 1.7 mi
Schools provided by the listing agent
- District: Hallsville ISD
Source: LGVBOARD. This data may not be complete. We recommend contacting the local school district to confirm school assignments for this home.
- $32,040-- bd-- ba778 sqft405 S Central St, Hallsville, TX 75650Off Market
- $278,3003 bd2 ba1.6k sqft404 S Central St, Hallsville, TX 75650Off Market
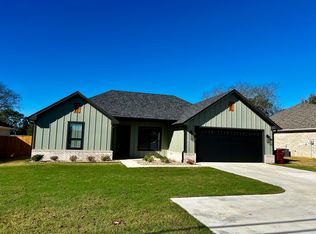
- $--4 bd3 ba2k sqft102 E Cedar St, Hallsville, TX 75650Sold

- $111,2002 bd1 ba736 sqft407 S Central St, Hallsville, TX 75650Off Market

- $--2 bd1 ba784 sqft400 S Central St, Hallsville, TX 75650Sold
- $6,690-- bd-- ba1.3k sqft427 N Central St, Hallsville, TX 75650Off Market
- $160,800-- bd-- ba1.5k sqft311 S Central St, Hallsville, TX 75650Off Market
- $274,1003 bd3 ba2.3k sqft409 S Central St, Hallsville, TX 75650Off Market
Similar homes
- $184,5003 bd2 ba2k sqft311 S Chestnut St, Hallsville, TX 75650For Sale
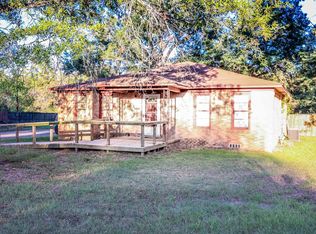 MLS ID #20257120, Mark W Coleman, TX Farms & Ranches/Park Village. LGVBOARD
 - $175,0003 bd2 ba1.5k sqft513 Laurel Ln, Hallsville, TX 75650For Sale
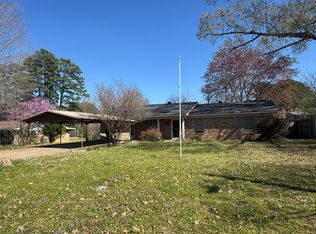 MLS ID #20261744, Lara Holloway, Ramsey Realty Group. LGVBOARD
 - $173,5003 bd1 ba1.1k sqft101 Bell St, Hallsville, TX 75650For Sale
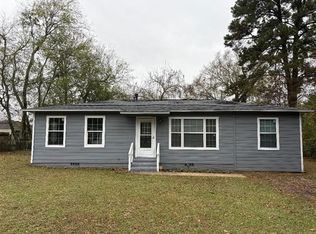 MLS ID #21167287, Bonnie Roraback. NTREIS
 - $199,9004 bd2 ba1.4k sqft1660 Franklin Rd W, Hallsville, TX 75650For Sale
 MLS ID #20260649, Susan W Jackson, Century 21 Platinum Partners. LGVBOARD
 - $119,9003 bd2 ba1.2k sqft294 Virginia Ave, Hallsville, TX 75650For SaleMLS ID #20264047, Jonah I Fults, Ember Realty. LGVBOARD
- $144,9003 bd2 ba1.4k sqft409 Cross Creek Rd, Longview, TX 75602For SaleMLS ID #21136032, Greg Graham. NTREIS
- $175,0003 bd2 ba1.2k sqft6089 E Juanita Rd, Longview, TX 75605For SaleMLS ID #20258405, Angela Watson Kuite, RE/MAX Trinity. LGVBOARD
- $199,9004 bd2 ba2k sqft334 Pine Tree Rd, Harleton, TX 75651For SaleMLS ID #20262882, Jason Brown, TX Farms & Ranches/Park Village. LGVBOARD
- $169,9003 bd2 ba1.3k sqft105 Rosebud Dr, Marshall, TX 75672For SaleMLS ID #20265538, Richie L Arnold, Century 21 A Select Group. LGVBOARD
- $178,0003 bd2 ba1.6k sqft14096 County Road 2165d N, Henderson, TX 75652For SaleMLS ID #20264914, Elyanna Lozano, LPT Realty, LLC. LGVBOARD
- $170,0003 bd2 ba1.5k sqft1003 Premier Rd, Longview, TX 75604For SaleMLS ID #26010499, Mariza Najera, Ultima Real Estate - Dallas. GTARMLS
- $174,5003 bd1 ba1.5k sqft16508 Fm 1716 E, Henderson, TX 75652For SaleMLS ID #20264508, Stephen Skinner, Coldwell Banker Lenhart. LGVBOARD
- $159,9003 bd2 ba1.2k sqft136 Woodlawn Ests, Marshall, TX 75670For SaleMLS ID #20263453, Morgan Jones, Trina Griffith & Company Real Estate. LGVBOARD
- $174,9003 bd1 ba1.4k sqft5707 Elysian Fields Rd, Marshall, TX 75672For SaleMLS ID #20265386, Maria Sauseda, Century 21 A Select Group. LGVBOARD
- $229,0004 bd2 ba2k sqft629 Standpipe Rd E, Marshall, TX 75670For SaleMLS ID #26010656, Janti Patel, Ramsey Realty Group - Longview. GTARMLS
- $119,0002 bd1 ba1.1k sqft1925 Redmon Rd, Longview, TX 75602For SaleMLS ID #20265568, Pate J Greening, Reliable Real Estate. LGVBOARD
- $272,5003 bd2 ba1.6k sqft165 Private Road 3654, Longview, TX 75605For SaleMLS ID #20265458, Meredith R Smeltzer, Ember Realty. LGVBOARD
- $179,9003 bd2 ba1.1k sqft4853 Fm 2204, Kilgore, TX 75662For SaleMLS ID #20263888, Todd Evans, Vibrant Real Estate. LGVBOARD
- $145,0003 bd2 ba1.6k sqft155 Berry Ln, Marshall, TX 75670For SaleMLS ID #20264430, Heather Voelkel, Ember Realty. LGVBOARD
- $154,5003 bd2 ba1.3k sqft180 Sue St, Jefferson, TX 75657For SaleMLS ID #20263873, Mark W Coleman, TX Farms & Ranches/Park Village. LGVBOARD
