65% ARV Full Brick Ranch On Half Acre Corner Lot! Metal Roof / 2019 HVAC / Hardwood Floors Located Just Minutes from Alabama A&M University & The Heart of Downtown Huntsville.
For sale
$139,000
401 S Edgemont Cir NW, Huntsville, AL 35811
4beds
1,673sqft
Single Family Residence
Built in 1963
0.53 Acres Lot
$-- Zestimate®
$83/sqft
$-- HOA
What's special
Metal roofHalf acre corner lotHardwood floorsFull brick ranch
- 6 days
- 633
- 39
Zillow last checked:
Listing updated:
Listed by:
Cliff Glansen 954-965-3990,
FlatFee.com
Source: ValleyMLS,MLS#: 21928014
Facts & features
Interior
Bedrooms & bathrooms
- Bedrooms: 4
- Bathrooms: 2
- Full bathrooms: 2
Rooms
- Room types: Master Bedroom, Living Room, Bedroom 2, Bedroom 3, Kitchen, Bedroom 4
Primary bedroom
- Features: Wood Floor
- Level: First
- Area: 144
- Dimensions: 12 x 12
Bedroom 2
- Features: Wood Floor
- Level: First
- Area: 90
- Dimensions: 9 x 10
Bedroom 3
- Features: Wood Floor
- Level: First
- Area: 90
- Dimensions: 10 x 9
Bedroom 4
- Features: Wood Floor
- Level: First
- Area: 99
- Dimensions: 11 x 9
Kitchen
- Features: Eat-in Kitchen
- Level: First
- Area: 90
- Dimensions: 10 x 9
Living room
- Features: Wood Floor
- Level: First
- Area: 272
- Dimensions: 17 x 16
Heating
- Central 1
Cooling
- Central 1
Features
- Basement: Crawl Space
- Has fireplace: No
- Fireplace features: None
Interior area
- Total interior livable area: 1,673 sqft
Property
Parking
- Parking features: Driveway-Concrete
Features
- Levels: One
- Stories: 1
Lot
- Size: 0.53 Acres
Details
- Parcel number: 1406241003059000
Construction
Type & style
- Home type: SingleFamily
- Architectural style: Ranch
- Property subtype: Single Family Residence
Condition
- New construction: No
- Year built: 1963
Utilities & green energy
- Sewer: Public Sewer
- Water: Public
Community & HOA
Community
- Subdivision: Edgemont
HOA
- Has HOA: No
Location
- Region: Huntsville
Financial & listing details
- Price per square foot: $83/sqft
- Tax assessed value: $120,100
- Annual tax amount: $596
- Date on market: 9/1/2026
Estimated market value
Not available
Estimated sales range
Not available
Not available
Price history
| Date | Event | Price |
|---|---|---|
| 9/1/2026 | Listed for sale | $139,000$83/sqft |
Source:  ValleyMLS #21928014 Report a problem ValleyMLS #21928014 Report a problem | ||
Public tax history
| Year | Property taxes | Tax assessment |
|---|---|---|
| 2025 | $596 +7.2% | $12,000 +7% |
| 2024 | $556 +8.2% | $11,220 +7.9% |
| 2023 | $514 +19.1% | $10,400 +18.2% |
| 2022 | $431 +6.9% | $8,800 +6.5% |
| 2021 | $403 +15.3% | $8,260 +14.4% |
| 2020 | $350 +3.7% | $7,220 +3.4% |
| 2019 | $337 | $6,980 +3.3% |
| 2018 | $337 +3.5% | $6,760 |
| 2017 | $326 | $6,760 |
| 2016 | $326 | $6,760 |
| 2015 | $326 -6.8% | $6,760 -1.5% |
| 2014 | $350 | $6,860 |
| 2013 | -- | $6,860 |
| 2012 | -- | $6,860 -3.9% |
| 2011 | -- | $7,140 |
Find assessor info on the county website
Monthly payment
Est. payment
Payment breakdown
Explore the cost of this home by adjusting the details. Changes won't be saved.Climate risks
Neighborhood: East Mastin Lake
Nearby schools
Schools provided by the listing agent
- Elementary: Martin Luther King Jr
- Middle: Chapman
- High: Lee High School
Source: ValleyMLS. This data may not be complete. We recommend contacting the local school district to confirm school assignments for this home.
- $175,0003 bd2 ba1.2k sqft403 S Edgemont Cir NW, Huntsville, AL 35811Sold

- $92,0004 bd2 ba1.2k sqft405 S Edgemont Cir NW, Huntsville, AL 35811Sold
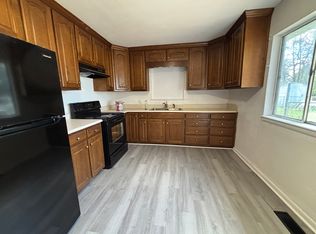
- $139,200-- bd0 ba1.9k sqft400 S Edgemont Cir NW, Huntsville, AL 35811Off Market
- $158,6003 bd2 ba1.5k sqft402 S Edgemont Cir NW, Huntsville, AL 35811Off Market
Similar homes
- $139,9004 bd1 ba1.5k sqft506 Eastbrook Cir NW, Huntsville, AL 35811For Sale
 MLS ID #21927926, Janay Woods. ValleyMLS
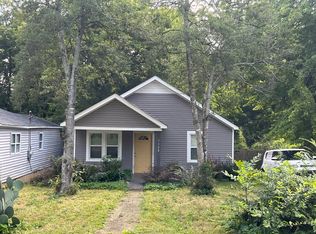
 - $--3 bd1 ba912 sqft2504 Kildare St NW, Huntsville, AL 35811Auction
 Auction.com 2
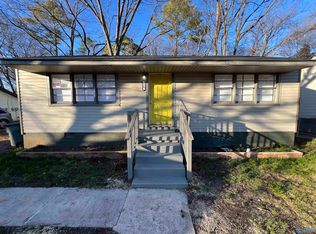
 - $139,9003 bd2 ba1.2k sqft320 S Plymouth Rd NW, Huntsville, AL 35811For Sale
 MLS ID #21925659, Adrain Christopher. ValleyMLS
 - $169,9003 bd2 ba1.4k sqft3909 Lakeview Dr NW, Huntsville, AL 35810For Sale
 MLS ID #21928202, Lisa Dickens. ValleyMLS
 - $159,9004 bd2 ba1.3k sqft3202 Boswell Dr NW, Huntsville, AL 35811For Sale
 MLS ID #21452988, Ashleigh Timmerman, Keller Williams Realty Vestavia. GALMLS
