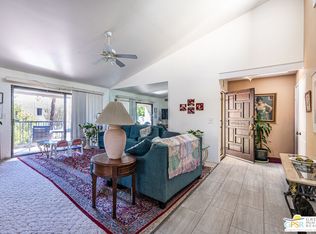
Located in the gated La Palme Community, this remodeled two-bedroom, two-bathroom home offers approximately 1,112 square feet of living space on a corner lot. The lower-level unit features an open floor plan with an upgraded kitchen, upgraded flooring, and a private gated patio.
The home includes a tankless water heater, custom window coverings, and assigned parking. The community provides access to six pools, three tennis courts, and two electric vehicle charging stations. The homeowners association covers roof maintenance, water, trash, wi-fi, and basic cable.
Situated with mountain views and minutes from the airport, the property is close to shopping, dining, golf, and downtown. This home is perfect for your primary residency, vacation get a way or income property
For sale
Listed by: Coldwell Banker Realty • Steve Mino • 949-300-7412
$399,000
401 S El Cielo Rd APT 235, Palm Springs, CA 92262
2beds
1,012sqft
Condominium
Built in 1985
-- sqft lot
$390,000 Zestimate®
$394/sqft
$485/mo HOA
What's special
- 20 days
- 48
- 1
Zillow last checked:
Listing updated:
Listed by:
Steve Mino DRE #01856243 949-300-7412,
Coldwell Banker Realty
Source: CRMLS,MLS#: OC26228542 Originating MLS: California Regional MLS
Facts & features
Interior
Bedrooms & bathrooms
- Bedrooms: 2
- Bathrooms: 2
- Full bathrooms: 2
- Main level bathrooms: 2
- Main level bedrooms: 2
Rooms
- Room types: Bedroom, Entry/Foyer, Living Room, Primary Bathroom, Primary Bedroom, Dining Room
Primary bedroom
- Features: Main Level Primary
Bedroom
- Features: All Bedrooms Down
Bedroom
- Features: Bedroom on Main Level
Bathroom
- Features: Bathtub, Closet, Dual Sinks, Tub Shower
Kitchen
- Features: Kitchen/Family Room Combo, Quartz Counters, Remodeled, Updated Kitchen
Heating
- Central
Cooling
- Central Air
Appliances
- Included: Dishwasher, ENERGY STAR Qualified Water Heater, Electric Cooktop, Disposal, Refrigerator, Range Hood, Water Heater
- Laundry: Inside, Laundry Room, Stacked
Features
- Ceiling Fan(s), Separate/Formal Dining Room, Living Room Deck Attached, Open Floorplan, Recessed Lighting, All Bedrooms Down, Bedroom on Main Level, Main Level Primary
- Flooring: Laminate
- Windows: Custom Covering(s)
- Has fireplace: No
- Fireplace features: None
- Common walls with other units/homes: 2+ Common Walls
Interior area
- Total interior livable area: 1,012 sqft
Property
Parking
- Parking features: Assigned, Carport
- Has carport: Yes
Features
- Levels: One
- Stories: 1
- Entry location: 1
- Patio & porch: Concrete, Enclosed, Front Porch
- Exterior features: Rain Gutters
- Pool features: Community, Association
- Has spa: Yes
- Spa features: Association, Community
- Fencing: Stucco Wall
- Has view: Yes
- View description: Mountain(s), Neighborhood
Lot
- Size: 1,144 Square Feet
- Features: Corner Lot
Details
- Parcel number: 502262076
- On leased land: Yes
- Lease amount: $2,098
- Special conditions: Standard
Construction
Type & style
- Home type: Condo
- Architectural style: Contemporary
- Property subtype: Condominium
- Attached to another structure: Yes
Materials
- Drywall, Glass, Concrete
- Foundation: Slab
Condition
- Updated/Remodeled
- New construction: No
- Year built: 1985
Utilities & green energy
- Electric: Electricity - On Property, 220 Volts in Laundry
- Sewer: Public Sewer
- Water: Public
- Utilities for property: Cable Connected, Electricity Connected, Natural Gas Connected, Phone Connected, Sewer Connected, Water Connected
Green energy
- Energy efficient items: Lighting, Water Heater
Community & HOA
Community
- Features: Mountainous, Street Lights, Sidewalks, Urban, Pool
- Security: Carbon Monoxide Detector(s), Smoke Detector(s)
- Subdivision: La Palme (33229)
HOA
- Has HOA: Yes
- Amenities included: Pool, Pet Restrictions, Spa/Hot Tub, Tennis Court(s), Trash, Cable TV
- HOA fee: $485 monthly
- HOA name: La Palme
- HOA phone: 760-346-1161
Location
- Region: Palm Springs
Financial & listing details
- Price per square foot: $394/sqft
- Tax assessed value: $184,323
- Date on market: 10/21/2026
- Cumulative days on market: 20 days
- Listing terms: Cash,Cash to New Loan,Conventional,Submit
- Road surface type: Paved
Estimated market value
$390,000
$371,000 - $410,000
$2,549/mo
Price history
| Date | Event | Price |
|---|---|---|
| 10/22/2026 | Listed for sale | $399,000$394/sqft |
Source:  CRMLS #OC26228542 Report a problem | ||
Public tax history
| Year | Property taxes | Tax assessment |
|---|---|---|
| 2026 | -- | $184,323 +2% |
| 2025 | $2,349 -2.4% | $180,710 +2% |
| 2024 | $2,407 -1.7% | $177,167 +2% |
| 2023 | $2,449 -0.1% | $173,694 +2% |
| 2022 | $2,451 +1.9% | $170,289 +2% |
| 2021 | $2,406 +4.3% | $166,951 +1% |
| 2020 | $2,306 +1.6% | $165,240 +2% |
| 2019 | $2,270 +18.8% | $162,000 +15.6% |
| 2018 | $1,911 +1.4% | $140,147 +2% |
| 2017 | $1,885 | $137,400 +2% |
| 2016 | $1,885 +7.7% | $134,707 +1.5% |
| 2015 | $1,750 +2.2% | $132,685 +2% |
| 2014 | $1,712 | $130,087 +0.5% |
| 2013 | -- | $129,501 +2% |
| 2012 | -- | $126,962 +2% |
| 2011 | -- | $124,474 +0.8% |
| 2010 | -- | $123,546 -0.2% |
| 2009 | -- | $123,842 +2% |
| 2008 | -- | $121,415 +2% |
| 2007 | -- | $119,035 +2% |
| 2006 | -- | $116,702 +2% |
| 2005 | -- | $114,414 +3.9% |
| 2003 | -- | $110,117 +2% |
| 2002 | -- | $107,957 +8% |
| 2001 | $1,189 +27% | $100,000 +28.2% |
| 2000 | $936 | $78,000 |
Find assessor info on the county website
Monthly payment
Est. payment
Payment breakdown
Explore the cost of this home by adjusting the details. Changes won't be saved.Climate risks
Neighborhood: 92262
Nearby schools
Schools provided by the listing agent
- Elementary: Raymond
- Middle: Cahuilla Desert Academy
- High: Palm Springs
Source: CRMLS. This data may not be complete. We recommend contacting the local school district to confirm school assignments for this home.
- $270,0002 bd2 ba1k sqft401 El Cielo Rd #240, Palm Springs, CA 92262Sold

- $275,0001 bd1 ba868 sqft401 S El Cielo Rd APT 228, Palm Springs, CA 92262For Sale
- $353,9002 bd2 ba1k sqft401 S El Cielo Rd APT 204, Palm Springs, CA 92262Sold

- $359,0002 bd2 ba1.1k sqft401 S El Cielo Rd APT 180, Palm Springs, CA 92262For Sale
Similar homes
- $415,0002 bd2 ba1.2k sqft1152 Tiffany Cir N, Palm Springs, CA 92262For Sale
 MLS ID #219155714DA, Christina Ybarra, Coldwell Banker Realty. CRMLS
- $459,0002 bd2 ba1.3k sqft687 S Calle Petunia, Palm Springs, CA 92262For Sale
 MLS ID #219155524PS, Terry Russ, Windermere Real Estate. CRMLS
- $359,0002 bd2 ba1.1k sqft401 S El Cielo Rd APT 180, Palm Springs, CA 92262For SaleMLS ID #26985633PS, Emma Dixon DRE # 01722647, Bennion Deville Homes. CLAW
- $399,0003 bd2 ba1.3k sqft3155 E Ramon Rd Unit 608, Palm Springs, CA 92264For Sale
 MLS ID #26996213PS, Tari Clay DRE # 01280133, Berkshire Hathaway HomeServices California Properties. CLAW
