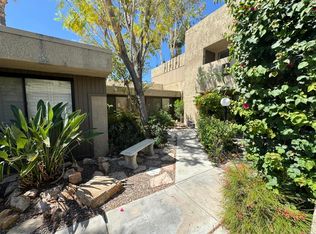
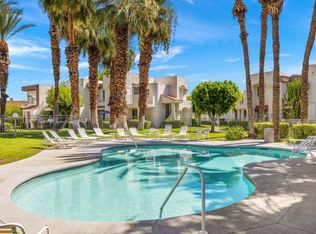
Your Palm Springs escape is waiting at La Palme! Discover one of the community's most desirable locations in this spacious 1,084SqFt two-primary-suite condo. Ideally situated in an interior location just steps from the pool, this home offers the relaxed resort lifestyle that makes Palm Springs so special. The two generously sized primary suites can comfortably accommodate king beds, making this an ideal home for full-time living, a Palm Springs getaway, or hosting family and friends. The living room and one of the primary suites open directly to a large enclosed, covered patio with tile flooring-a private-feeling outdoor retreat perfect for morning coffee, afternoon lounging, dining, or entertaining. The kitchen offers abundant cabinetry, stainless steel appliances, and a window above the sink overlooking lush greenery. The primary bathroom features a dual vanity and a remodeled walk-in shower. Tile flooring extends throughout the main living areas, while a newer HVAC system and ceiling fans provide year-round comfort. Indoor laundry and assigned covered parking add everyday convenience. And then there's La Palme. Enjoy six sparkling pools and spas, three tennis courts, beautifully landscaped grounds, and two EV charging stations within this well-maintained, non-smoking community. HOA dues include the roof, water, trash, Wi-Fi, and basic cable with HBO, making ownership remarkably convenient. Best of all, you're just minutes from downtown Palm Springs, the Convention Center, Palm Springs Airport, Spa Casino, restaurants, shopping, and all the desert has to offer. Come for the Palm Springs lifestyle. Stay for the space, location, and resort-style living at La Palme.
For sale
$275,000
401 S El Cielo Rd APT 41, Palm Springs, CA 92262
2beds
1,084sqft
Residential, Condominium
Built in 1988
-- sqft lot
$269,600 Zestimate®
$254/sqft
$485/mo HOA
What's special
- 2 days |
- 429 |
- 25 |
Zillow last checked:
Listing updated:
Listed by:
Emma Dixon DRE # 01722647 760-861-1459,
Bennion Deville Homes 760-459-0057
Source: CLAW,MLS#: 26875083PS
Facts & features
Interior
Bedrooms & bathrooms
- Bedrooms: 2
- Bathrooms: 2
- Full bathrooms: 2
Rooms
- Room types: Dining Area, Living Room
Bathroom
- Features: Dual Entry (Jack & Jill) Bath, Linen Closet, Double Vanity(s)
Heating
- Central
Cooling
- Ceiling Fan(s), Central Air
Appliances
- Included: Electric Cooktop, Microwave, Oven, Dishwasher, Dryer, Disposal, Range/Oven, Refrigerator, Washer
- Laundry: Laundry Closet Stacked, Inside
Features
- Ceiling Fan(s), Dining Area
- Flooring: Tile, Carpet
- Windows: Drapes, Plantation Shutters
- Has fireplace: No
- Fireplace features: None
Interior area
- Total structure area: 1,084
- Total interior livable area: 1,084 sqft
Property
Parking
- Total spaces: 1
- Parking features: Assigned, Detached Carport, On Site
- Has carport: Yes
- Covered spaces: 1
Features
- Levels: One
- Stories: 2
- Entry location: Living Room
- Patio & porch: Enclosed, Deck, Living Room Deck Attached, Covered, Tile
- Pool features: Heated, In Ground, Fenced, Community
- Spa features: Community, In Ground, Heated
- Has view: Yes
- View description: Pool, Tree Top
- Has water view: Yes
Lot
- Size: 1,184 Square Feet
Details
- Parcel number: 502263058
- On leased land: Yes
- Lease amount: $2,098
- Land lease expiration date: 3358195200000
- Zoning: R2
- Special conditions: Standard
Construction
Type & style
- Home type: Condo
- Architectural style: Contemporary
- Property subtype: Residential, Condominium
- Attached to another structure: Yes
Condition
- Year built: 1988
Utilities & green energy
- Sewer: In Connected and Paid
- Utilities for property: Cable Available
Community & HOA
Community
- Features: Community Mailbox
- Security: Carbon Monoxide Detector(s), Secured Community, Gated, Smoke Detector(s)
- Subdivision: Desert Resort Management
HOA
- Has HOA: Yes
- Amenities included: Gated, Tennis Court(s), Pool, Spa/Hot Tub
- Services included: Trash, Water, Cable TV
- HOA fee: $485 monthly
Location
- Region: Palm Springs
Financial & listing details
- Price per square foot: $254/sqft
- Tax assessed value: $179,219
- Date on market: 8/24/2026
Estimated market value
$269,600
$256,000 - $283,000
$2,469/mo
Price history
| Date | Event | Price |
|---|---|---|
| 8/24/2026 | Listed for sale | $275,000+116.7%$254/sqft |
Source:  CLAW #26875083PS Report a problem CLAW #26875083PS Report a problem | ||
| 12/7/2011 | Sold | $126,900-2.3%$117/sqft |
Source:  CDAR/ Desert Area MLS #41439955 Report a problem CDAR/ Desert Area MLS #41439955 Report a problem | ||
| 10/27/2011 | Listed for sale | $129,900-4.5%$120/sqft |
Source: Windermere Real Estate Coachella Valley #41439955 Report a problem | ||
| 4/25/2003 | Sold | $136,000$125/sqft |
Source: Public Record Report a problem | ||
Public tax history
| Year | Property taxes | Tax assessment |
|---|---|---|
| 2026 | -- | $179,219 +2% |
| 2025 | $2,291 -2.4% | $175,706 +2% |
| 2024 | $2,347 -1.7% | $172,262 +2% |
| 2023 | $2,388 -0.1% | $168,886 +2% |
| 2022 | $2,390 +1.9% | $165,576 +2% |
| 2021 | $2,346 +4.3% | $162,331 +1% |
| 2020 | $2,249 +1.6% | $160,667 +2% |
| 2019 | $2,214 +1.7% | $157,517 +2% |
| 2018 | $2,176 +1.3% | $154,429 +2% |
| 2017 | $2,147 | $151,401 +2% |
| 2016 | $2,147 +7.5% | $148,433 +1.5% |
| 2015 | $1,998 +2% | $146,206 +2% |
| 2014 | $1,960 | $143,343 +1.3% |
| 2013 | -- | $141,500 +1.1% |
| 2012 | -- | $139,900 -0.8% |
| 2011 | -- | $141,000 -23.8% |
| 2010 | -- | $185,000 +25% |
| 2009 | -- | $148,000 -40.6% |
| 2008 | -- | $249,000 +8.3% |
| 2007 | -- | $230,000 -11.8% |
| 2006 | -- | $260,724 +2% |
| 2005 | -- | $255,612 +197.2% |
| 2003 | -- | $86,020 +2% |
| 2002 | -- | $84,334 +2% |
| 2001 | $1,072 +5.7% | $82,681 +6% |
| 2000 | $1,015 | $78,000 |
Find assessor info on the county website
Monthly payment
Est. payment
Payment breakdown
Explore the cost of this home by adjusting the details. Changes won't be saved.Climate risks
Neighborhood: 92262
Nearby schools
GreatSchools rating
- 3/10Cahuilla Elementary SchoolGrades: K-5Distance: 1.6 mi
- 5/10Raymond Cree Middle SchoolGrades: 6-8Distance: 2.4 mi
- 5/10Palm Springs High SchoolGrades: 9-12Distance: 0.5 mi
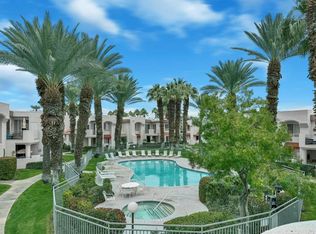
- $330,0002 bd2 ba1.1k sqft401 S El Cielo Rd APT 10, Palm Springs, CA 92262Sold
- $340,0002 bd2 ba1k sqft401 S El Cielo Rd APT 206, Palm Springs, CA 92262Sold
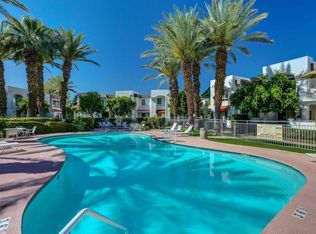
- $280,0002 bd2 ba1k sqft401 S El Cielo Rd APT 3, Palm Springs, CA 92262Sold
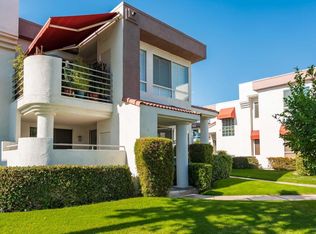
- $336,0002 bd2 ba1k sqft401 S El Cielo Rd APT 33, Palm Springs, CA 92262Sold
- $365,0002 bd2 ba1k sqft401 S El Cielo Rd APT 37, Palm Springs, CA 92262Sold
- $360,0002 bd2 ba1.1k sqft401 S El Cielo Rd APT 58, Palm Springs, CA 92262Sold
- $360,3002 bd2 ba1.1k sqft401 El Cielo Rd #216, Palm Springs, CA 92262Off Market
- $310,5002 bd2 ba1.1k sqft401 El Cielo Rd #20, Palm Springs, CA 92262Off Market
A local agent can set up tours, give advice and negotiate with sellers.
Similar homes
- $289,0002 bd2 ba782 sqft473 E Bradshaw Ln #10, Palm Springs, CA 92262For Sale
 MLS ID #219150553DA, Irene Franz, Utopia Real Estate. CRMLS
 - $275,0001 bd1 ba868 sqft401 S El Cielo Rd APT 228, Palm Springs, CA 92262For Sale
 MLS ID #219150335PS, Terry Murphy, Bennion Deville Homes. CRMLS
 - $329,0002 bd2 ba1.2k sqft3155 E Ramon Rd Unit 504, Palm Springs, CA 92264For Sale
 MLS ID #PW26180264, Jacob Abeelen, T.N.G. Real Estate Consultants. CRMLS
 - $330,0002 bd2 ba1.1k sqft1500 S Camino Real APT 302A, Palm Springs, CA 92264For Sale
 MLS ID #219151734DA, Marsha Kay McMahon-Jones, Redfin Corporation. CRMLS
 - $290,0001 bd1 ba705 sqft5300 E Waverly Dr APT K14, Palm Springs, CA 92264For SaleMLS ID #219151800DA, The Hungerford Team, HomeSmart. CRMLS
- $247,0001 bd1 ba768 sqft401 S El Cielo Rd APT 157, Palm Springs, CA 92262For SaleMLS ID #26830959PS, Emma Dixon DRE # 01722647, Bennion Deville Homes. CLAW
- $355,0002 bd2 ba1.2k sqft3155 E Ramon Rd Unit 406, Palm Springs, CA 92264For SaleMLS ID #26872691PS, Brady Sandahl DRE # 01416687, Keller Williams Luxury Homes. CLAW
- $299,9002 bd2 ba1.1k sqft280 S Avenida Caballeros Unit 214, Palm Springs, CA 92262For SaleMLS ID #219149604PS, Jacob Johnson, Compass. CRMLS
- $299,0002 bd2 ba1.1k sqft400 Sunrise Way #228, Palm Springs, CA 92262For SaleMLS ID #219149392DA, Ross Stout, eXp Realty Of Southern California Inc. CRMLS
- $310,0002 bd2 ba887 sqft5301 Waverly Dr #171, Palm Springs, CA 92264For SaleMLS ID #219151685DA, The Hungerford Team, HomeSmart. CRMLS
- $264,0002 bd2 ba1.1k sqft1050 E Ramon Rd Unit 15, Palm Springs, CA 92264For SaleMLS ID #26870231PS, Douglas Dangerfield DRE # 02233279, Keller Williams Realty. CLAW
- $325,0002 bd2 ba1k sqft255 S Avenida Caballeros Unit 305, Palm Springs, CA 92262For SaleMLS ID #219150822PS, Deewayne Sowels, Windermere Real Estate. CRMLS
- $327,5002 bd2 ba1.1k sqft500 S Farrell Dr Unit J64, Palm Springs, CA 92264For SaleMLS ID #219150075DA, Roman Salem, eXp Realty Of Southern California Inc. CRMLS
- $375,0002 bd2 ba1.1k sqft401 S El Cielo Rd APT 22, Palm Springs, CA 92262For SaleMLS ID #219145196PS, Jorge Gonzalez, eXp Realty of Southern California, Inc. CRMLS
- $290,0002 bd2 ba1.1k sqft1050 E Ramon Rd Unit 3, Palm Springs, CA 92264For SaleMLS ID #219142537DA, Lisa Scheinwald, Palm Springs Town & Country Realty. CRMLS
- $265,0002 bd2 ba1.1k sqft1050 E Ramon Rd Unit 120, Palm Springs, CA 92264For SaleMLS ID #26777787PS, Miguel Briones DRE # 01705617, HomeSmart. CLAW
- $275,0002 bd2 ba1k sqft32505 Candlewood Dr Unit 2, Cathedral City, CA 92234For SaleMLS ID #219151268DA, Al Hackman, Alternative Realty Solutions, Inc. CRMLS
- $275,0002 bd2 ba889 sqft1490 S Camino Real APT 206, Palm Springs, CA 92264For SaleMLS ID #219144767PS, Katharine Miller, Windermere Real Estate. CRMLS
- $299,0001 bd1 ba797 sqft505 S Farrell Dr Unit H49, Palm Springs, CA 92264For SaleMLS ID #219150537DA, Tim Sarlund, Keller Williams Luxury Homes. CRMLS
- $320,0002 bd2 ba1.1k sqft1409 N Sunrise Way Unit 55, Palm Springs, CA 92262For SaleMLS ID #219150978DA, Stephanie Taylor, Equity Union. CRMLS
Local buyer's agents are ready to help
