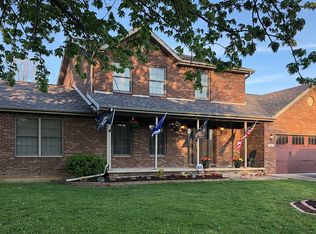
Welcome to this spacious and inviting home at 401 S. Fletcher Street in Frankton, where comfort, convenience, and outdoor living come together. Offering 5 bedrooms, 2 full bathrooms, and 1,928 square feet of living space, this well-maintained home sits on a generous 0.43-acre lot, providing plenty of room both inside and out. The open-concept layout connects the kitchen and living area, creating the perfect space for everyday living, family gatherings, and entertaining guests. Step outside to your own private backyard retreat. The fully fenced yard offers privacy and plenty of space to relax or play, while the above-ground pool provides the perfect place to cool off and enjoy warm summer days. A detached outbuilding provides additional storage for lawn equipment, tools, seasonal decor, or hobby space, adding even more functionality to the property. Inside, you'll appreciate the large walk-in closet, providing abundant storage and organization. The home's thoughtful layout offers plenty of space for a growing family, guests, or even a home office. Conveniently located within walking distance of Frankton Schools as well as local shopping and amenities, this home combines small-town charm with everyday convenience. If you've been searching for a move-in-ready home with space to spread out and enjoy both indoor and outdoor living, this is one you won't want to miss!
Sold
Zillow last checked:
Listing updated:
Bought with:
Non-BLC Member
MIBOR REALTOR® Association
Source: MIBOR as distributed by MLS GRID,MLS#: 22113807
Price history
| Date | Event | Price |
|---|---|---|
| 9/11/2026 | Sold | $210,000$109/sqft |
Source:  MIBOR as distributed by MLS GRID #22113807 Report a problem MIBOR as distributed by MLS GRID #22113807 Report a problem | ||
| 8/7/2026 | Pending sale | $210,000$109/sqft |
Source: MIBOR as distributed by MLS GRID #22113807 Report a problem | ||
| 7/20/2026 | Listed for sale | $210,000-8.7%$109/sqft |
Source: MIBOR as distributed by MLS GRID #22113807 Report a problem | ||
| 4/18/2026 | Listing removed | $229,900$119/sqft |
Source: MIBOR as distributed by MLS GRID #22068940 Report a problem | ||
| 4/6/2026 | Price change | $229,900-4.2%$119/sqft |
Source: MIBOR as distributed by MLS GRID #22068940 Report a problem | ||
| 11/30/2025 | Price change | $239,900-4%$124/sqft |
Source: MIBOR as distributed by MLS GRID #22068940 Report a problem | ||
| 10/24/2025 | Listed for sale | $249,900+8.7%$130/sqft |
Source: MIBOR as distributed by MLS GRID #22068940 Report a problem | ||
| 9/17/2025 | Listing removed | $229,900$119/sqft |
Source: MIBOR as distributed by MLS GRID #22049065 Report a problem | ||
| 8/15/2025 | Price change | $229,900-4%$119/sqft |
Source: MIBOR as distributed by MLS GRID #22049065 Report a problem | ||
| 8/4/2025 | Price change | $239,400-0.2%$124/sqft |
Source: MIBOR as distributed by MLS GRID #22049065 Report a problem | ||
| 7/25/2025 | Price change | $239,900-4%$124/sqft |
Source: MIBOR as distributed by MLS GRID #22049065 Report a problem | ||
| 7/15/2025 | Price change | $249,900-3.8%$130/sqft |
Source: MIBOR as distributed by MLS GRID #22049065 Report a problem | ||
| 7/7/2025 | Listed for sale | $259,900+73.4%$135/sqft |
Source: MIBOR as distributed by MLS GRID #22049065 Report a problem | ||
| 9/3/2021 | Listing removed | -- |
Source:  RE/MAX International Report a problem RE/MAX International Report a problem | ||
| 8/15/2021 | Pending sale | $149,900 |
Source:  IRMLS #202132412 Report a problem IRMLS #202132412 Report a problem | ||
| 8/7/2021 | Listed for sale | $149,900+42.8% |
Source: IRMLS #202132412 Report a problem | ||
| 12/28/2018 | Sold | $105,000-3.2%$54/sqft |
Source: MIBOR as distributed by MLS GRID #21544196 Report a problem | ||
| 9/10/2015 | Sold | $108,500-9.6%$56/sqft |
Source: Agent Provided Report a problem | ||
| 6/8/2012 | Sold | $120,000-3.2%$62/sqft |
Source: MIBOR as distributed by MLS GRID #21153434 Report a problem | ||
| 3/2/2012 | Price change | $124,000-2.4%$64/sqft |
Source: RE/MAX Real Estate Groups - Anderson #21153434 Report a problem | ||
| 12/20/2011 | Listed for sale | $127,000-1.6%$66/sqft |
Source: RE/MAX Real Estate Groups - Anderson #21153434 Report a problem | ||
| 11/4/2011 | Listing removed | $129,000$67/sqft |
Source: RE/MAX Real Estate Groups - Anderson #21116758 Report a problem | ||
| 7/7/2011 | Price change | $129,000-2.2%$67/sqft |
Source: RE/MAX Real Estate Groups - Anderson #21116758 Report a problem | ||
| 4/14/2011 | Listed for sale | $131,900$68/sqft |
Source: RE/MAX Real Estate Groups - Anderson #21116758 Report a problem | ||



Get pre-qualified for a loan
At Zillow Home Loans, we can pre-qualify you in as little as 5 minutes with no impact to your credit score.An equal housing lender. NMLS #10287.
