Welcome to this exquisite custom residence, perfectly situated within the exclusive gated community of Belcara, just moments away from Cherry Creek North. This stunning 4-bedroom, 5-bathroom home exemplifies luxury living, boasting high-end finishes and meticulous craftsmanship throughout. Walk inside and be greeted by a dramatic two-story foyer featuring a grand, winding staircase that sets the tone for the elegance that awaits you. A private study, thoughtfully positioned off the main entry, offers custom built-ins and direct access to the terrace and pool area, creating an ideal workspace or retreat. The open-concept living space is designed for both comfort and style seamlessly connecting the inside and outside pool area through expansive doors, including a NanaWall in the living room.The chef’s kitchen is a culinary masterpiece, featuring top-of-the-line Wolf and Sub-Zero appliances, a built-in Miele coffee maker, a large marble island, and ample storage. Designer details are evident throughout the home, showcasing the latest trends and timeless elegance. Upstairs, you’ll find three generously sized bedrooms, each with its own ensuite bathroom, ensuring privacy and comfort for everyone. The primary suite is a true sanctuary, featuring a a spacious custom walk-in closet, and a luxurious 5-piece bathroom. The backyard has been thoughtfully updated to create a private oasis, complete with a gas fire pit and outdoor kitchen. The heated petite pool, complete with soothing fountains, adds a touch of tranquility and is perfect for entertaining or relaxing with friends. A dedicated dog run adds to the convenience of this pet-friendly home. Additional features of this exceptional property include an elevator, a gym, a theater room, a 3-car tandem garage, and a stunning stone wine cellar with vaulted ceilings. This home is ideal for those seeking sophistication, seclusion, and privacy, all while enjoying easy access to Cherry Creek North and Central Denver.
Sold for $4,170,000
$4,170,000
401 S Garfield Street #15, Denver, CO 80209
4beds
5,514sqft
Single Family Residence
Built in 2014
4,791 Square Feet Lot
$3,830,700 Zestimate®
$756/sqft
$7,729 Estimated rent
Home value
$3,830,700
$3.56M - $4.06M
$7,729/mo
Zestimate® history
Owner options
List your home for rent
$7,729/mo
Rent Zestimate®
Find your next renter with Zillow Rental Manager. Plus, with online applications, you can quickly screen prospective tenants – for free.
$7,729/mo
Rent Zestimate®
Refinance and save
$25,438/mo
Est. payment
Refinancing to a lower rate could help reduce your monthly payments and save thousands over the life of the loan.
$25,438/mo
Est. payment
Explore your selling options
Work with a Zillow partner agent
Leverage their expertise and Zillow's premium Showcase listings to get your home seen by more buyers.
Get startedList with your own agent
Get your home in front of millions of buyers by listing it on Zillow.
Learn how to do itSell it yourself
Take full control of how buyers see your home on Zillow by listing For Sale by Owner (FSBO).
List your homeWhat's special
Zillow last checked:
Listing updated:
Listed by:
Justin Joseph 303-587-5757 Jjoseph@livsothebysrealty.com,
LIV Sotheby's International Realty,
Deviree Vallejo 303-931-0097,
LIV Sotheby's International Realty
Bought with:
Karen Brinckerhoff, 001321744
Kentwood Real Estate DTC, LLC
Source: REcolorado as distributed by MLS GRID,MLS#: 7175142
Facts & features
Interior
Bedrooms & bathrooms
- Bedrooms: 4
- Bathrooms: 5
- Full bathrooms: 3
- 3/4 bathrooms: 1
- 1/2 bathrooms: 1
- Main level bathrooms: 1
Primary bedroom
- Description: Separate From Other Bedrooms, New Carpet, Large Custom Closet With Built-Ins And 5-Piece Ensuite
- Level: Upper
- Area: 320 Square Feet
- Dimensions: 16 x 20
Bedroom
- Description: Juliet Balcony To Front Of Home
- Level: Upper
- Area: 169 Square Feet
- Dimensions: 13 x 13
Bedroom
- Description: Juliet Balcony To Front Of Home
- Level: Upper
- Area: 156 Square Feet
- Dimensions: 12 x 13
Bedroom
- Description: Perfect For Guests, Private And With En-Suite
- Level: Basement
- Area: 192 Square Feet
- Dimensions: 12 x 16
Primary bathroom
- Description: 5-Piece En-Suite, Separated Vanities
- Level: Upper
- Area: 182 Square Feet
- Dimensions: 14 x 13
Bathroom
- Level: Main
- Area: 30 Square Feet
- Dimensions: 10 x 3
Bathroom
- Description: En-Suite Bathroom To Bedroom 2
- Level: Upper
- Area: 50 Square Feet
- Dimensions: 5 x 10
Bathroom
- Description: En-Suite Bathroom To Bedroom 3
- Level: Upper
- Area: 50 Square Feet
- Dimensions: 5 x 10
Bathroom
- Description: En-Suite To Guest Room
- Level: Basement
- Area: 45 Square Feet
- Dimensions: 5 x 9
Den
- Description: Custom Built-Ins, Fireplace, Opens To Backyard Terrace
- Level: Main
- Area: 276 Square Feet
- Dimensions: 12 x 23
Dining room
- Description: Just Off Kitchen With French Doors To Pool Area
- Level: Main
- Area: 228 Square Feet
- Dimensions: 12 x 19
Exercise room
- Description: Perfect For Gym, Dance Studio. Or Yoga Space
- Level: Basement
- Area: 210 Square Feet
- Dimensions: 10 x 21
Kitchen
- Description: Large Marble Island, Wolf And Sub Zero Appliances, Miele Coffee Maker, Marble Island, Open Concept To Living Room And Opens To Dining Room, Plenty Of Storage
- Level: Main
- Area: 280 Square Feet
- Dimensions: 14 x 20
Laundry
- Description: Washer And Dryer Included, Near All Bedrooms
- Level: Upper
- Area: 80 Square Feet
- Dimensions: 10 x 8
Living room
- Description: Large Room With Wood Floors, Nanawall Opens Backyard, Open-Concept To Kitchen, Fireplace
- Level: Main
- Area: 270 Square Feet
- Dimensions: 18 x 15
Media room
- Description: Theatre Room With Projection System
- Level: Basement
- Area: 361 Square Feet
- Dimensions: 19 x 19
Utility room
- Description: Storage Room
- Level: Basement
- Area: 253 Square Feet
- Dimensions: 11 x 23
Other
- Description: Vaulted Ceiling, Stone, Built-In Wine Racks, Temperature Controlled (A/C)
- Level: Basement
- Area: 121 Square Feet
- Dimensions: 11 x 11
Heating
- Forced Air, Natural Gas
Cooling
- Central Air
Appliances
- Included: Dishwasher, Disposal, Double Oven, Dryer, Freezer, Gas Water Heater, Humidifier, Microwave, Range, Refrigerator, Washer, Water Softener, Wine Cooler
- Laundry: In Unit
Features
- Audio/Video Controls, Built-in Features, Ceiling Fan(s), Eat-in Kitchen, Elevator, Entrance Foyer, Five Piece Bath, High Ceilings, High Speed Internet, Kitchen Island, Marble Counters, Open Floorplan, Pantry, Primary Suite, Smart Thermostat, Smoke Free, Sound System, Walk-In Closet(s)
- Flooring: Carpet, Stone, Tile, Wood
- Basement: Finished,Full
- Number of fireplaces: 2
- Fireplace features: Family Room, Gas, Gas Log, Other
- Common walls with other units/homes: No Common Walls
Interior area
- Total structure area: 5,514
- Total interior livable area: 5,514 sqft
- Finished area above ground: 3,675
- Finished area below ground: 1,419
Property
Parking
- Total spaces: 3
- Parking features: Concrete, Tandem
- Attached garage spaces: 3
Features
- Levels: Two
- Stories: 2
- Entry location: Ground
- Patio & porch: Covered, Front Porch
- Exterior features: Balcony, Dog Run, Fire Pit, Gas Grill, Private Yard, Smart Irrigation, Water Feature
- Has private pool: Yes
- Pool features: Outdoor Pool, Private
- Has spa: Yes
- Spa features: Steam Room, Spa/Hot Tub, Heated
- Fencing: Partial
Lot
- Size: 4,791 Square Feet
- Features: Level, Sprinklers In Front, Sprinklers In Rear
Details
- Parcel number: 513212015
- Zoning: R-1
- Special conditions: Standard
- Other equipment: Home Theater
Construction
Type & style
- Home type: SingleFamily
- Architectural style: Contemporary,Spanish
- Property subtype: Single Family Residence
Materials
- Block, Frame, Stone, Stucco
- Foundation: Slab
- Roof: Concrete
Condition
- Updated/Remodeled
- Year built: 2014
Details
- Builder model: Custom
Utilities & green energy
- Sewer: Public Sewer
- Water: Public
- Utilities for property: Cable Available, Electricity Connected, Natural Gas Connected
Community & HOA
Community
- Security: Carbon Monoxide Detector(s), Security Entrance, Smart Cameras, Smart Security System, Smoke Detector(s), Video Doorbell
- Subdivision: Cherry Creek
HOA
- Has HOA: Yes
- Amenities included: Gated
- Services included: Reserve Fund, Maintenance Grounds, Recycling, Road Maintenance, Snow Removal, Trash, Water
- HOA fee: $1,190 quarterly
- HOA name: Belcara
- HOA phone: 720-327-9243
Location
- Region: Denver
Financial & listing details
- Price per square foot: $756/sqft
- Tax assessed value: $2,605,400
- Annual tax amount: $13,241
- Date on market: 9/11/2024
- Listing terms: Cash,Conventional,Jumbo,Other
- Exclusions: Seller's Personal Property And Staging Items.
- Ownership: Individual
- Electric utility on property: Yes
- Road surface type: Paved
Price history
| Date | Event | Price |
|---|---|---|
| 11/21/2024 | Sold | $4,170,000-3%$756/sqft |
Source:  REcolorado as distributed by MLS GRID #7175142 Report a problem REcolorado as distributed by MLS GRID #7175142 Report a problem | ||
| 10/22/2024 | Pending sale | $4,300,000$780/sqft |
Source: REcolorado as distributed by MLS GRID #7175142 Report a problem | ||
| 9/11/2024 | Listed for sale | $4,300,000+53.6%$780/sqft |
Source: REcolorado as distributed by MLS GRID #7175142 Report a problem | ||
| 7/3/2018 | Sold | $2,800,000-6.5%$508/sqft |
Source: Public Record Report a problem | ||
| 6/12/2018 | Pending sale | $2,995,000$543/sqft |
Source: Porchlight Real Estate Group #6244557 Report a problem | ||
| 5/21/2018 | Listed for sale | $2,995,000+487.3%$543/sqft |
Source: Porchlight Real Estate Group #6244557 Report a problem | ||
| 8/6/2013 | Sold | $510,000$92/sqft |
Source: Public Record Report a problem | ||
Public tax history
| Year | Property taxes | Tax assessment |
|---|---|---|
| 2024 | $13,241 -5.2% | $170,880 -2.5% |
| 2023 | $13,972 +3.6% | $175,240 -0.3% |
| 2022 | $13,486 -2.9% | $175,690 -2.8% |
| 2021 | $13,883 +2.9% | $180,740 -3.4% |
| 2020 | $13,494 +38.2% | $187,108 -0.7% |
| 2019 | $9,764 | $188,416 +49.3% |
| 2018 | $9,764 +0.3% | $126,210 |
| 2017 | $9,735 +8.9% | $126,210 +10.3% |
| 2016 | $8,936 +152.2% | $114,380 |
| 2015 | $3,543 0% | $114,380 +168.1% |
| 2014 | $3,545 | $42,660 |
Find assessor info on the county website
Neighborhood: Belcaro
Nearby homes
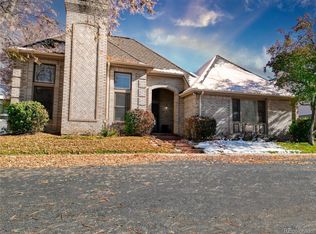
- $1,458,0003 bd4 ba3.8k sqft400 S Steele St UNIT 20, Denver, CO 80209Sold
- $649,7003 bd2 ba3.3k sqft421 S Garfield St, DENVER, CO 80209Off Market

- $1,943,0003 bd3 ba2.6k sqft421 S Garfield St, Denver, CO 80209Off Market
- $1,194,8003 bd2 ba1.8k sqft431 S Garfield St, Denver, CO 80209Off Market
- $3,024,3004 bd3 ba4.5k sqft411 S Garfield St, Denver, CO 80209Off Market
- $3,025,0003 bd4 ba6.2k sqft401 S Garfield St #2, Denver, CO 80209Sold
- $2,818,2004 bd3 ba3.3k sqft445 S Garfield St, Denver, CO 80209Off Market
- $1,392,9002 bd3 ba1.5k sqft455 S Garfield St, Denver, CO 80209Off Market
Nearby schools
GreatSchools rating
- NAStephen Knight Center For Early EducationGrades: PK-KDistance: 0.3 mi
- 8/10Merrill Middle SchoolGrades: 6-8Distance: 1.4 mi
- 7/10South High SchoolGrades: 9-12Distance: 1.5 mi
Schools provided by the listing agent
- Elementary: Cory
- Middle: Merrill
- High: South
- District: Denver 1
Source: REcolorado as distributed by MLS GRID. This data may not be complete. We recommend contacting the local school district to confirm school assignments for this home.
Get a cash offer in 3 minutes
Find out how much your home could sell for in as little as 3 minutes with a no-obligation cash offer.
Estimated market value
$3,830,700
Get a cash offer in 3 minutes
Find out how much your home could sell for in as little as 3 minutes with a no-obligation cash offer.
Estimated market value
$3,830,700
- Colorado
- Denver County
- Denver
- 80209
- Belcaro
- 401 S Garfield Street Unit 15
Nearby cities
Nearby neighborhoods
Nearby zip codes
Other Denver Topics
