Skip main navigation
Sold for $800,000
  • $800,000

    401 S Gill St, State College, PA 16801

    5beds
    3,574sqft
    Single Family Residence
    Built in 1925
    0.28 Acres Lot
    $850,800 Zestimate®
    $224/sqft
    $3,343 Estimated rent

    Home value

    $850,800

    $766,000 - $953,000

    $3,343/mo

    Zestimate® history
    Loading
    Loading...

    Owner options

    List your home for rent

    $3,343/mo

    Rent Zestimate®

    Find your next renter with Zillow Rental Manager. Plus, with online applications, you can quickly screen prospective tenants – for free.

    Learn more

    $3,343/mo

    Rent Zestimate®

    Refinance and save

    $4,968/mo

    Est. payment

    Refinancing to a lower rate could help reduce your monthly payments and save thousands over the life of the loan.

    See today's rates

    $4,968/mo

    Est. payment

    Explore your selling options

    Work with a Zillow partner agent

    Leverage their expertise and Zillow's premium Showcase listings to get your home seen by more buyers.

    Get started

    List with your own agent

    Get your home in front of millions of buyers by listing it on Zillow.

    Learn how to do it

    Sell it yourself

    Take full control of how buyers see your home on Zillow by listing For Sale by Owner (FSBO).

    List your home

    What's special

    Wood-burning fireplaceSingle-car garageFenced-in yardCustom vanitiesCustom cabinetryInduction rangeSpectacular views
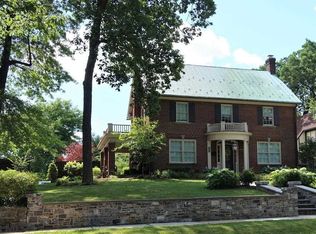
    Nestled in the prestigious Holmes-Foster neighborhood, this Tudor Revival home seamlessly combines historical charm with modern luxury, following an extensive top-to-bottom renovation. Upon entering through the solid wood front door, guests are welcomed into a spacious living area adorned with handsome hardwood flooring, intricate woodwork, and a cozy wood-burning fireplace, leading to a bright and sunny library/music room with built-in bookshelves and an abundance of windows. The home boasts a new dream kitchen with custom cabinetry, granite countertops, tile backsplash, induction range, and a pantry, alongside a spacious dining room perfect for hosting gatherings. The upper floors reveal a luxurious owner's suite with a spa-like bathroom, heated floors, tile shower, custom vanities and dressing room, alongside two additional bedrooms with stylish ensuite baths. The third floor offers versatile space, perfect for use as a family room, flex space, or additional bedrooms, along with a full bath. This level provides spectacular views and endless possibilities for customization. Modern comforts include numerous mini-split heat pumps, gas heat, and updated windows. Featuring a fenced-in yard and a single-car garage with potential for effortless conversion into a two-car space. This gem, rewired and replumbed, and crowned with a new roof stands high on a hill close to parks, schools, downtown State College, and Penn State.

    Zillow last checked:

    Listing updated:

    Listed by:

    Beth Richards 814-360-4045,

    Kissinger, Bigatel & Brower,

    Listing Team: Beth Richards | Sandy Stover Group

    Bought with:

    Nik Stover, RS354415

    Kissinger, Bigatel & Brower

    Source: Bright MLS,MLS#: PACE2510538MLS Logo

    Facts & features

    Interior

    Bedrooms & bathrooms
    • Bedrooms: 5
    • Bathrooms: 5
    • Full bathrooms: 4
    • 1/2 bathrooms: 1
    • Main level bathrooms: 1
    Basement
    • Area: 512
    Heating
    • Electric, Wall Unit, Zoned, Radiant, Natural Gas
    Cooling
    • Ductless, Multi Units, Electric
    Appliances
    • Included: Gas Water Heater
    • Laundry: Main Level, Laundry Room
    Features
    • Attic, Built-in Features, Crown Molding, Formal/Separate Dining Room, Upgraded Countertops
    • Flooring: Wood
    • Windows: Double Pane Windows
    • Basement: Partial,Unfinished
    • Number of fireplaces: 1
    • Fireplace features: Wood Burning
    Interior area
    • Total structure area: 4,086
    • Total interior livable area: 3,574 sqft
    • Finished area above ground: 3,574
    • Finished area below ground: 0

    Property

    Parking
    • Total spaces: 1
    • Parking features: Garage Faces Front, Driveway, Attached
    • Attached garage spaces: 1
    • Has uncovered spaces: Yes
    • Details: Garage Sqft: 198
    Accessibility
    • Accessibility features: None
    Features
    • Levels: Three
    • Stories: 3
    • Patio & porch: Porch
    • Exterior features: Sidewalks, Stone Retaining Walls
    • Pool features: None
    • Fencing: Wrought Iron
    Lot
    • Size: 0.28 Acres
    Details
    • Additional structures: Above Grade, Below Grade
    • Parcel number: 36017029
    • Zoning: R
    • Special conditions: Standard

    Construction

    Type & style
    • Home type: SingleFamily
    • Architectural style: Tudor
    • Property subtype: Single Family Residence
    Materials
    • Stone, Wood Siding, Stucco
    • Foundation: Block, Stone
    • Roof: Shingle
    Condition
    • New construction: No
    • Year built: 1925
    • Major remodel year: 2017

    Utilities & green energy

    • Sewer: Public Sewer
    • Water: Public

    Community & neighborhood

    Location
    • Region: State College
    • Subdivision: Holmes-foster
    • Municipality: STATE COLLEGE BORO

    Other

    Other facts
    • Listing agreement: Exclusive Right To Sell
    • Ownership: Fee Simple
    • Road surface type: Paved

    Price history

    DateEventPrice
    2/21/2025Sold$800,000-5.8%$224/sqft
    Source: Bright MLS #PACE2510538 Report a problem
    1/12/2025Pending sale$849,000$238/sqft
    Source: Bright MLS #PACE2510538 Report a problem
    9/12/2024Listed for sale$849,000-2.3%$238/sqft
    Source: Bright MLS #PACE2510538 Report a problem
    6/13/2024Listing removed$869,000$243/sqft
    Source: Kissinger, Bigatel and Brower #PACE2509262 Report a problem
    5/4/2024Price change$869,000-3.3%$243/sqft
    Source: Bright MLS #PACE2509262 Report a problem
    3/4/2024Listed for sale$899,000$252/sqft
    Source: Bright MLS #PACE2509262 Report a problem
    6/28/2023Listing removed$899,000$252/sqft
    Source: Bright MLS #PACE2505076 Report a problem
    6/6/2023Price change$899,000-7.3%$252/sqft
    Source: Bright MLS #PACE2505076 Report a problem
    5/5/2023Price change$970,000-2.9%$271/sqft
    Source: Bright MLS #PACE2505076 Report a problem
    3/5/2023Listed for sale$999,000+63.8%$280/sqft
    Source: Bright MLS #PACE2505076 Report a problem
    6/30/2006Sold$610,000$171/sqft
    Source: Public Record Report a problem

    Public tax history

    YearProperty taxesTax assessment
    2024$9,029 +1.7%$114,810
    2023$8,878 +7.9%$114,810 +0.7%
    2022$8,232 $114,030
    2021$8,232 +21.6%--
    2020$6,771 +2%$114,030
    2019$6,639 +38%$114,030 +4.8%
    2018$4,810 $108,810
    2017-- $108,810
    2016-- $108,810
    2015-- $108,810
    2014-- $108,810
    2013-- $108,810
    2012-- $108,810
    2011-- $108,810
    2010-- $108,810
    2009-- $108,810
    2006-- $108,810
    2005-- $108,810
    2004-- $108,810
    2003-- $108,810
    2002-- $108,810
    2000-- $108,810

    Find assessor info on the county website

    Neighborhood: 16801

    Nearby schools

    GreatSchools rating
    Schools provided by the listing agent
    • High: State College Area
    • District: State College Area

    Source: Bright MLS. This data may not be complete. We recommend contacting the local school district to confirm school assignments for this home.

    Get pre-qualified for a loan
    At Zillow Home Loans, we can pre-qualify you in as little as 5 minutes with no impact to your credit score.

    An equal housing lender. NMLS #10287.