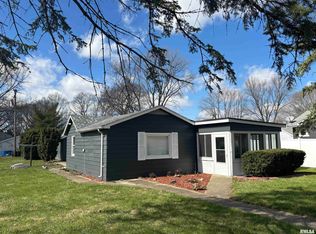
This beautiful 3 bedroom, 2 full bath vinyl sided corner lot bungalow style home situated in the quaint village of Elkhart, Illinois offers choice views at the foot of Elkhart Hill! The turn key interior boasts an expansive bright and airy living room with hardwood flooring, fully equipped tastefully updated tiled kitchen host to a breakfast bar and a rear facing exterior access point, three nicely sized bedrooms -- master suite features a full adjacent tiled bath with a corner shower -- one secondary bedroom is host to a walk-in closet with a great custom designed/built organizer system, and a full rear second tiled bath/laundry combination. Property also features a partial basement, front porch/deck, rear deck, detached garage, large privacy fenced backyard (vinyl fencing), solar panels (2023 -- NOT installed on home), vinyl replacement windows, architectural roof, newer gutters and exterior storm doors, recessed trampoline (will remain), and all appliances to remain upon settlement for new owner(s) including washer and dryer. Septic system updated in 2017 (city water to property). Home features many smart features such as a Ring doorbell, exterior cameras, and automatic interior curtains. Mt. Pulaski school district. Choice small town Logan County living can soon be you and yours complete with easy interstate access and picturesque views right out your front door -- ACT QUICKLY!
Sold for $154,000
$154,000
401 S Gillett St, Elkhart, IL 62634
3beds
1,242sqft
Single Family Residence, Residential
Built in 1950
0.28 Acres Lot
$175,600 Zestimate®
$124/sqft
$1,103 Estimated rent
Home value
$175,600
$167,000 - $184,000
$1,103/mo
Zestimate® history
Owner options
List your home for rent
$1,103/mo
Rent Zestimate®
Find your next renter with Zillow Rental Manager. Plus, with online applications, you can quickly screen prospective tenants – for free.
$1,103/mo
Rent Zestimate®
Refinance and save
$1,133/mo
Est. payment
Refinancing to a lower rate could help reduce your monthly payments and save thousands over the life of the loan.
$1,133/mo
Est. payment
Explore your selling options
Work with a Zillow partner agent
Leverage their expertise and Zillow's premium Showcase listings to get your home seen by more buyers.
Get startedList with your own agent
Get your home in front of millions of buyers by listing it on Zillow.
Learn how to do itSell it yourself
Take full control of how buyers see your home on Zillow by listing For Sale by Owner (FSBO).
List your homeWhat's special
Detached garageLarge privacy fenced backyardQuaint village of elkhartMaster suiteNewer guttersRear deckPicturesque views
Zillow last checked:
Listing updated:
Listed by:
Seth A Goodman 217-737-3742,
ME Realty
Bought with:
Dominic M Casey, 471022924
RE/MAX Results Plus
Source: RMLS Alliance as distributed by MLS GRID,MLS#: CA1023950 Originating MLS: Capital Area Association of Realtors
Originating MLS: Capital Area Association of Realtors
Facts & features
Interior
Bedrooms & bathrooms
- Bedrooms: 3
- Bathrooms: 2
- Full bathrooms: 2
Bedroom 1
- Level: Main
- Dimensions: 10ft 0in x 15ft 0in
Bedroom 2
- Level: Main
- Dimensions: 12ft 0in x 9ft 0in
Bedroom 3
- Level: Main
- Dimensions: 12ft 0in x 8ft 0in
Kitchen
- Level: Main
- Dimensions: 16ft 0in x 12ft 0in
Laundry
- Level: Main
- Dimensions: 7ft 0in x 7ft 0in
Living room
- Level: Main
- Dimensions: 13ft 0in x 29ft 0in
Main level
- Area: 1242
Heating
- Forced Air
Cooling
- Central Air
Appliances
- Included: Dishwasher, Dryer, Microwave, Range, Refrigerator, Washer
Features
- Ceiling Fan(s)
- Windows: Replacement Windows, Blinds
- Basement: Partial,Unfinished
Interior area
- Total structure area: 1,242
- Total interior livable area: 1,242 sqft
Property
Parking
- Total spaces: 1
- Parking features: Detached
- Garage spaces: 1
Features
- Patio & porch: Deck, Porch
Lot
- Size: 0.28 Acres
- Dimensions: 80 x 150
- Features: Corner Lot, Level
Details
- Parcel number: 1032400200
Construction
Type & style
- Home type: SingleFamily
- Architectural style: Bungalow
- Property subtype: Single Family Residence, Residential
Materials
- Vinyl Siding
- Foundation: Block, Concrete Perimeter
- Roof: Shingle
Condition
- New construction: No
- Year built: 1950
Utilities & green energy
- Sewer: Septic Tank
- Water: Public
Community & HOA
Community
- Subdivision: None
Location
- Region: Elkhart
Financial & listing details
- Price per square foot: $124/sqft
- Tax assessed value: $102,510
- Annual tax amount: $1,681
- Date on market: 8/8/2023
- Cumulative days on market: 17 days
Price history
| Date | Event | Price |
|---|---|---|
| 10/18/2023 | Sold | $154,000-3.1%$124/sqft |
Source:  RMLS Alliance as distributed by MLS GRID #CA1023950 Report a problem RMLS Alliance as distributed by MLS GRID #CA1023950 Report a problem | ||
| 8/24/2023 | Pending sale | $159,000$128/sqft |
Source: RMLS Alliance as distributed by MLS GRID #CA1023950 Report a problem | ||
| 8/8/2023 | Listed for sale | $159,000+54.5%$128/sqft |
Source: RMLS Alliance as distributed by MLS GRID #CA1023950 Report a problem | ||
| 3/3/2017 | Sold | $102,900+3%$83/sqft |
Source: RMLS Alliance as distributed by MLS GRID #CA20170010 Report a problem | ||
| 1/15/2017 | Pending sale | $99,900$80/sqft |
Source: ME Realty #20170010 Report a problem | ||
| 1/6/2017 | Listed for sale | $99,900$80/sqft |
Source: ME Realty #20170010 Report a problem | ||
| 2/7/2016 | Listing removed | $99,900$80/sqft |
Source: ME Realty Report a problem | ||
| 1/25/2016 | Price change | $99,900-4.8%$80/sqft |
Source: ME Realty Report a problem | ||
| 1/3/2016 | Listed for sale | $104,900+90.7%$84/sqft |
Source: ME Realty Report a problem | ||
| 3/21/2014 | Sold | $55,000-5.2%$44/sqft |
Source: RMLS Alliance as distributed by MLS GRID #CA134284 Report a problem | ||
| 12/7/2013 | Price change | $58,000-3.2%$47/sqft |
Source: The Real Estate Group #134284 Report a problem | ||
| 8/3/2013 | Listed for sale | $59,900$48/sqft |
Source: The Real Estate Group #134284 Report a problem | ||
Public tax history
| Year | Property taxes | Tax assessment |
|---|---|---|
| 2024 | $1,982 +9.3% | $34,170 +8.5% |
| 2023 | $1,814 +7.9% | $31,490 +7.3% |
| 2022 | $1,682 +3.3% | $29,360 +4% |
| 2021 | $1,628 -1.6% | $28,230 +1.5% |
| 2020 | $1,654 +0.5% | $27,810 +1.5% |
| 2019 | $1,646 +4.9% | $27,400 |
| 2018 | $1,568 +47.4% | $27,400 -1.7% |
| 2017 | $1,064 +49.8% | $27,860 -0.1% |
| 2016 | $710 | $27,890 +21.6% |
| 2015 | $710 | $22,940 |
| 2014 | $710 | $22,940 +6% |
| 2013 | $710 | $21,640 +0.3% |
| 2012 | $710 -4.4% | $21,570 -2.8% |
| 2011 | $743 +0.1% | $22,200 -4.3% |
| 2010 | $742 | $23,200 |
Find assessor info on the county website
Neighborhood: 62634
Nearby homes
- $102,9002 bd1 ba1.3k sqft405 S Gillett St, Elkhart, IL 62634Sold
- $6,4506,098 Square Feet407 S Gillett St, Elkhart, IL 62634Off Market
- $94,6003 bd1 ba2.5k sqft313 S Gillett St, Elkhart, IL 62634Off Market

- $46,920-- bd-- ba-- sqft409 S Gillett St, Elkhart, IL 62634Off Market
- $107,400-- bd-- ba-- sqft400 S Bogardus St, Elkhart, IL 62634Off Market
- $148,3003 bd1 ba2k sqft408 S Bogardus St, Elkhart, IL 62634Off Market
- $55,710-- bd-- ba-- sqft316 S Bogardus St, Elkhart, IL 62634Off Market
- $63,930-- bd-- ba-- sqft417 S Gillett St, Elkhart, IL 62634Off Market
Nearby schools
GreatSchools rating
- 7/10Mount Pulaski Elementary SchoolGrades: PK-8Distance: 10.8 mi
- 2/10Mount Pulaski High SchoolGrades: 9-12Distance: 10.3 mi
Schools provided by the listing agent
- High: Mt Pulaski
Source: RMLS Alliance as distributed by MLS GRID. This data may not be complete. We recommend contacting the local school district to confirm school assignments for this home.


Get pre-qualified for a loan
At Zillow Home Loans, we can pre-qualify you in as little as 5 minutes with no impact to your credit score.An equal housing lender. NMLS #10287.
- Illinois
- Logan County
- Elkhart
- 62634
- 401 S Gillett St
Nearby cities
Nearby zip codes
Other Elkhart Topics
