Skip main navigation
Sold
  • $136,000

    401 S Gray St, Indianapolis, IN 46201

    2beds
    1,911sqft
    Residential, Single Family Residence
    Built in 1925
    5,662.8 Square Feet Lot
    $136,000 Zestimate®
    $71/sqft
    $1,537 Estimated rent

    Home value

    $136,000

    $129,000 - $143,000

    $1,537/mo

    Zestimate® history
    Loading
    Loading...

    Owner options

    List your home for rent

    $1,537/mo

    Rent Zestimate®

    Find your next renter with Zillow Rental Manager. Plus, with online applications, you can quickly screen prospective tenants – for free.

    Learn more

    $1,537/mo

    Rent Zestimate®

    Refinance and save

    $881/mo

    Est. payment

    Refinancing to a lower rate could help reduce your monthly payments and save thousands over the life of the loan.

    See today's rates

    $881/mo

    Est. payment

    Explore your selling options

    Work with a Zillow partner agent

    Leverage their expertise and Zillow's premium Showcase listings to get your home seen by more buyers.

    Get started

    List with your own agent

    Get your home in front of millions of buyers by listing it on Zillow.

    Learn how to do it

    Sell it yourself

    Take full control of how buyers see your home on Zillow by listing For Sale by Owner (FSBO).

    List your home

    What's special

    Stylish fixtures and hardwareSleek black lightingLarge carportNew dimensional roofRaised ceilingsTall baseboardsMature trees
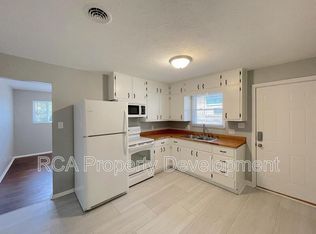
    Welcome to this beautifully reimagined bungalow where modern updates meet timeless charm. Completely remodeled from top to bottom, this home sits proudly on a desirable corner lot, mature trees, lush landscaping, and a fully fenced backyard-perfect for relaxing, entertaining, or enjoying a little extra privacy. Once inside, you'll appreciate the seamless blend of new and original. The home showcases all-new luxury vinyl plank flooring throughout, complemented by sleek black lighting, updated ceiling fans, and stylish fixtures and hardware. Yet, it hasn't lost its character-featuring tall baseboards, raised ceilings, original solid wood interior doors, and large wood windows that flood the space with natural light and preserve its classic appeal. The kitchen is a true standout, thoughtfully updated with granite countertops, a deep 10" single-bowl undermount stainless steel sink, and a full suite of stainless appliances including a new gas range, microhood, dishwasher, and refrigerator with bottom freezer. Just off the dining room, a convenient main-level laundry closet is tucked behind a decorative sliding barn door, offering both functionality and additional storage. Both bedrooms and the living room are equipped with remote-controlled ceiling fans for added comfort. A versatile bonus room off the kitchen provides endless possibilities-whether you need a home office, playroom, or flex space-and offers direct access to the backyard. Step outside to enjoy the spacious rear deck, newly refreshed with all new decking boards, ideal for gatherings or quiet evenings outdoors. The property also includes a large carport and a storage barn for added convenience. Downstairs, the unfinished basement provides ample storage and houses key mechanical updates including a gas furnace, gas water heater, and an updated 100-amp electrical panel. Topped off with a new dimensional roof, this move-in ready home offers the perfect balance of modern upgrades & preserved character.

    Zillow last checked:

    Listing updated:

    Listing Provided by:

    Rusty Harsin 317-640-6731,

    Hoosier, REALTORS®

    Bought with:

    Sascha Craft

    BluPrint Real Estate Group

    Tony Craft

    BluPrint Real Estate Group

    Source: MIBOR as distributed by MLS GRID,MLS#: 22097332MLS Logo

    Facts & features

    Interior

    Bedrooms & bathrooms
    • Bedrooms: 2
    • Bathrooms: 1
    • Full bathrooms: 1
    • Main level bathrooms: 1
    • Main level bedrooms: 2
    Primary bedroom
    • Level: Main
    • Area: 132 Square Feet
    • Dimensions: 12x11
    Bedroom 2
    • Level: Main
    • Area: 121 Square Feet
    • Dimensions: 11x11
    Bonus room
    • Level: Main
    • Area: 54 Square Feet
    • Dimensions: 9x6
    Dining room
    • Level: Main
    • Area: 169 Square Feet
    • Dimensions: 13x13
    Kitchen
    • Level: Main
    • Area: 120 Square Feet
    • Dimensions: 12x10
    Living room
    • Level: Main
    • Area: 195 Square Feet
    • Dimensions: 15x13
    Utility room
    • Features: Other
    • Level: Basement
    • Area: 825 Square Feet
    • Dimensions: 33x25
    Heating
    • Forced Air, Natural Gas
    Cooling
    • Central Air
    Appliances
    • Included: Dishwasher, Gas Water Heater, MicroHood, Gas Oven, Refrigerator
    • Laundry: In Unit, Laundry Closet, Main Level
    Features
    • Attic Access, High Ceilings, Ceiling Fan(s)
    • Windows: Wood Work Painted
    • Basement: Partial,Unfinished
    • Attic: Access Only
    Interior area
    • Total structure area: 1,911
    • Total interior livable area: 1,911 sqft
    • Finished area below ground: 0

    Property

    Parking
    • Parking features: Carport
    • Has carport: Yes
    • Details: Garage Parking Other(Guest Street Parking)
    Features
    • Levels: One
    • Stories: 1
    • Patio & porch: Covered, Deck, Porch
    • Exterior features: Storage
    • Fencing: Fenced,Chain Link,Full
    Lot
    • Size: 5,662 sqft
    • Features: Corner Lot, Street Lights, Mature Trees
    Details
    • Parcel number: 491008112001000101
    • Special conditions: Corporate Owned
    • Horse amenities: None

    Construction

    Type & style
    • Home type: SingleFamily
    • Architectural style: Bungalow
    • Property subtype: Residential, Single Family Residence
    Materials
    • Vinyl Siding
    • Foundation: Block
    Condition
    • Updated/Remodeled
    • New construction: No
    • Year built: 1925

    Utilities & green energy

    • Water: Public
    • Utilities for property: Electricity Connected

    Community & neighborhood

    Location
    • Region: Indianapolis
    • Subdivision: Moores Forest Park

    Price history

    DateEventPrice
    5/29/2026Sold$136,000+4.7%$71/sqft
    Source: MIBOR as distributed by MLS GRID #22097332 Report a problem
    4/24/2026Pending sale$129,900$68/sqft
    Source: MIBOR as distributed by MLS GRID #22097332 Report a problem
    4/23/2026Listed for sale$129,900+73.2%$68/sqft
    Source: MIBOR as distributed by MLS GRID #22097332 Report a problem
    1/9/2026Sold$75,000$39/sqft
    Source: Public Record Report a problem

    Public tax history

    YearProperty taxesTax assessment
    2025$174 +58%$86,800 +15.1%
    2024$110 +195.8%$75,400 +9.9%
    2023$37 $68,600 +6.4%
    2022-- $64,500 +21%
    2021-- $53,300 +16.4%
    2020-- $45,800 +21.5%
    2019-- $37,700 +2.2%
    2018$32 -67.3%$36,900 +3.4%
    2017$98 +66.1%$35,700 +1.4%
    2016$59 $35,200 -7.4%
    2014$59 $38,000 +4.1%
    2013$59 $36,500 -11.8%
    2012-- $41,400 -1.2%
    2011-- $41,900
    2010-- $41,900
    2009-- $41,900 -12.9%
    2007-- $48,100 +50.3%
    2006-- $32,000 +3.2%
    2005-- $31,000
    2004-- $31,000
    2003-- $31,000 +87.9%
    2002-- $16,500 +205.6%
    2001-- $5,400
    2000-- $5,400

    Find assessor info on the county website

    Neighborhood: Christian Park

    Nearby schools

    GreatSchools rating
    Get a cash offer in 3 minutes
    Find out how much your home could sell for in as little as 3 minutes with a no-obligation cash offer.
    Estimated market value
    $136,000
    Get a cash offer in 3 minutes
    Find out how much your home could sell for in as little as 3 minutes with a no-obligation cash offer.
    Estimated market value
    $136,000