Skip main navigation
Closed
  • Listed by: Century 21 Bailey & Company • Jamie Jackson • Contact: 618-303-5510
    Bought with: Strano & Associates
    $161,500

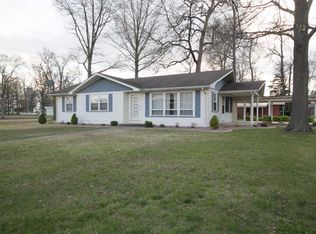
    401 S Hanover St, Okawville, IL 62271

    3beds
    1,456sqft
    Single Family Residence
    Built in 1941
    8,276 Square Feet Lot
    $161,500 Zestimate®
    $111/sqft
    $1,105 Estimated rent

    Home value

    $161,500

    $153,000 - $170,000

    $1,105/mo

    Zestimate® history
    Loading
    Loading...

    Owner options

    List your home for rent

    $1,105/mo

    Rent Zestimate®

    Find your next renter with Zillow Rental Manager. Plus, with online applications, you can quickly screen prospective tenants – for free.

    Learn more

    $1,105/mo

    Rent Zestimate®

    Refinance and save

    $1,196/mo

    Est. payment

    Refinancing to a lower rate could help reduce your monthly payments and save thousands over the life of the loan.

    See today's rates

    $1,196/mo

    Est. payment

    Explore your selling options

    Work with a Zillow partner agent

    Leverage their expertise and Zillow's premium Showcase listings to get your home seen by more buyers.

    Get started

    List with your own agent

    Get your home in front of millions of buyers by listing it on Zillow.

    Learn how to do it

    Sell it yourself

    Take full control of how buyers see your home on Zillow by listing For Sale by Owner (FSBO).

    List your home

    What's special

    Modern finishesDetached garageFinished basementBasketball hoopFresh paintOriginal hardwood floorsNew trim

    Welcome to the most adorable and up to date home on the market! The modern finishes really flow with the fresh paint and new trim. Desirable neutral grays, so easy to decorate with! Pairing well and all the while maintaining absolutely ALL the charm from every corner. The refinished, original hardwood floors and attention to detail in craftsmanship, You’ll just fall in love. It oozes cozy and we want you to have it. Quality vinyl in the main living room, large eat-in kitchen and hallways. Great size bedrooms, Master has double closets with one being a 13x12 walk-in closet (or bonus room!). Ample storage with attic storage space too. The kitchen appliances are all yours! The finished basement offers space for a bar and space to lounge. Detached garage, sidewalks, patio, basketball hoop, corner lot. So many positives! Miss the bus? No worries! You’re directly across the street from the school! #GoRockets #LadyRockets Ask your lender about a rural loan and snag that lower interest rate!

    This property is off market, which means it's not currently listed for sale or rent on Zillow. This may be different from what's available on other websites or public sources.

    Zillow last checked:

    Listing updated:

    Listed by:

    Jamie Jackson 618-303-5510,

    Century 21 Bailey & Company

    Bought with:

    Jay L Kehrer, 475166243

    Strano & Associates

    Source: MARIS,MLS#: 23029373MLS LogoOriginating MLS: Southwestern Illinois Board of REALTORS

    Facts & features

    Interior

    Bedrooms & bathrooms
    • Bedrooms: 3
    • Bathrooms: 1
    • Full bathrooms: 1
    • Main level bathrooms: 1
    • Main level bedrooms: 2
    Bedroom
    • Features: Floor Covering: Wood, Wall Covering: Some
    • Level: Main
    • Area: 143
    • Dimensions: 13x11
    Bedroom
    • Features: Floor Covering: Wood, Wall Covering: Some
    • Level: Main
    • Area: 108
    • Dimensions: 12x9
    Bedroom
    • Features: Floor Covering: Wood, Wall Covering: Some
    • Level: Upper
    • Area: 216
    • Dimensions: 18x12
    Bathroom
    • Features: Floor Covering: Ceramic Tile, Wall Covering: Some
    • Level: Main
    • Area: 40
    • Dimensions: 8x5
    Bonus room
    • Features: Floor Covering: Wood, Wall Covering: Some
    • Level: Upper
    • Area: 156
    • Dimensions: 13x12
    Family room
    • Features: Floor Covering: Concrete, Wall Covering: Some
    • Level: Lower
    • Area: 180
    • Dimensions: 18x10
    Kitchen
    • Features: Floor Covering: Vinyl, Wall Covering: Some
    • Level: Main
    • Area: 182
    • Dimensions: 14x13
    Laundry
    • Features: Floor Covering: Concrete, Wall Covering: None
    • Level: Lower
    • Area: 182
    • Dimensions: 14x13
    Living room
    • Features: Floor Covering: Vinyl, Wall Covering: Some
    • Level: Main
    • Area: 187
    • Dimensions: 17x11
    Other
    • Features: Floor Covering: Concrete, Wall Covering: None
    • Level: Lower
    • Area: 132
    • Dimensions: 12x11
    Recreation room
    • Features: Floor Covering: Concrete, Wall Covering: None
    • Level: Lower
    • Area: 168
    • Dimensions: 14x12
    Heating
    • Forced Air, Electric
    Cooling
    • Central Air, Electric
    Appliances
    • Included: Electric Water Heater, Range Hood, Electric Range, Electric Oven, Refrigerator
    Features
    • Basement: Full,Partially Finished
    • Has fireplace: No
    • Fireplace features: Recreation Room
    Interior area
    • Total structure area: 1,456
    • Total interior livable area: 1,456 sqft
    • Finished area above ground: 1,456

    Property

    Parking
    • Total spaces: 1
    • Parking features: RV Access/Parking, Detached
    • Garage spaces: 1
    Features
    • Levels: One and One Half
    • Patio & porch: Patio, Covered
    Lot
    • Size: 8,276 Square Feet
    • Dimensions: 143 x 60
    Details
    • Parcel number: 120621303004
    • Special conditions: Standard

    Construction

    Type & style
    • Home type: SingleFamily
    • Architectural style: Other
    • Property subtype: Single Family Residence
    Condition
    • Year built: 1941

    Utilities & green energy

    • Sewer: Public Sewer
    • Water: Public

    Community & HOA

    Community
    • Subdivision: No
    HOA
    • Services included: Other
    Location
    • Region: Okawville

    Financial & listing details

    • Price per square foot: $111/sqft
    • Tax assessed value: $129,189
    • Annual tax amount: $1,249
    • Date on market: 6/2/2023
    • Cumulative days on market: 52 days
    • Listing terms: Cash,Conventional,FHA,USDA Loan,VA Loan
    • Ownership: Private

    Price history

    DateEventPrice
    7/20/2023Sold$140,000$96/sqft
    Source: MARIS #23029373 Report a problem
    6/8/2023Contingent$140,000$96/sqft
    Source: MARIS #23029373 Report a problem
    6/2/2023Listed for sale$140,000+137.3%$96/sqft
    Source: MARIS #23029373 Report a problem
    3/31/2017Sold$59,000$41/sqft
    Source: MARIS #16075960 Report a problem

    Public tax history

    YearProperty taxesTax assessment
    2024$2,436 +93.3%$43,063 +78.2%
    2023$1,260 -4.7%$24,159
    2022$1,323 +5.9%$24,159 +3.5%
    2021$1,249 -0.2%$23,348 +1.6%
    2020$1,251 +0.7%$22,991 +1.8%
    2019$1,243 -1.4%$22,578 -0.7%
    2018$1,260 -33.8%$22,739 -9.6%
    2017$1,904 +0.7%$25,153
    2016$1,892 $25,153
    2015$1,892 -0.2%$25,153
    2014$1,895 -0.6%$25,153
    2013$1,907 $25,153
    2012$1,907 -1.7%$25,153
    2011$1,939 +1.9%$25,153 -7.4%
    2010$1,902 $27,152
    Find assessor info on the county website

    Neighborhood: 62271

    Nearby schools

    GreatSchools rating
    Schools provided by the listing agent
    • Elementary: Okawville Dist 10
    • Middle: Okawville Dist 10
    • High: Okawville

    Source: MARIS. This data may not be complete. We recommend contacting the local school district to confirm school assignments for this home.

    Get pre-qualified for a loan
    At Zillow Home Loans, we can pre-qualify you in as little as 5 minutes with no impact to your credit score.

    An equal housing lender. NMLS #10287.

    Sell for more on Zillow
    Get a Zillow Showcase℠ listing at no additional cost and you could sell for .
    $161,500
    2% more
    +$3,230
    With Zillow Showcase(estimated)
    $164,730