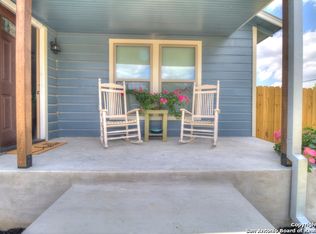
OPEN HOUSE this SUNDAY 5/24 from 2-4PM Home will be Open for Viewing - Welcome to charm, comfort, and curb appeal all wrapped into one incredible property in the heart of Devine! Situated on a spacious corner lot, this beautifully maintained 2-bedroom, 2-bath home offers the perfect blend of functionality and warmth with inviting spaces both inside and out. From the moment you arrive, you'll notice the lush green grass, mature landscaping, and eye-catching turf front yard area that create stunning curb appeal and low-maintenance beauty. Inside, the home features TWO spacious living areas, including the coziest den perfect for relaxing evenings, movie nights, or entertaining guests. An additional office area provides the flexibility for working from home, hobbies, or extra guest space (make it a 3rd bedroom). The layout offers comfortable everyday living with plenty of natural light and character throughout. Outside is where this property truly shines with a HUGE detached metal garage offering endless possibilities for storage, workshop space, hobbies, business use, or additional parking. Whether you need room for vehicles, tools, projects, or toys, this setup delivers! Conveniently located in an established area of Devine, this property offers small-town charm with easy access to local schools, shopping, and IH-35. Properties with this much curb appeal, garage space, and flexible living areas rarely come available - Set Your Appt Today!
For sale
$248,500
401 S JAMISON DR, Devine, TX 78016
2beds
1,476sqft
Single Family Residence
Built in 1950
0.44 Acres Lot
$244,000 Zestimate®
$168/sqft
$-- HOA
What's special
Stunning curb appealLow-maintenance beautySpacious corner lotLush green grassMature landscaping
- 49 days |
- 118 |
- 4 |
Likely to sell faster than
Zillow last checked:
Listing updated:
Listed by:
Kristy Parker TREC #644973 (830) 433-0101,
TX SOLD, LLC
Source: LERA MLS,MLS#: 1967990
Loading...
Facts & features
Interior
Bedrooms & bathrooms
- Bedrooms: 2
- Bathrooms: 2
- Full bathrooms: 2
Primary bedroom
- Features: Full Bath
- Area: 132
- Dimensions: 11 x 12
Bedroom 2
- Area: 121
- Dimensions: 11 x 11
Primary bathroom
- Features: Shower Only
- Area: 132
- Dimensions: 12 x 11
Family room
- Area: 143
- Dimensions: 13 x 11
Kitchen
- Area: 120
- Dimensions: 10 x 12
Living room
- Area: 195
- Dimensions: 15 x 13
Office
- Area: 121
- Dimensions: 11 x 11
Heating
- Central, Electric
Cooling
- Central Air
Features
- Two Living Area, Ceiling Fan(s)
- Flooring: Wood
- Has fireplace: No
- Fireplace features: Not Applicable
Interior area
- Total interior livable area: 1,476 sqft
Property
Parking
- Total spaces: 4
- Parking features: Four or More Car Garage, Open
- Garage spaces: 4
Features
- Levels: One
- Stories: 1
- Patio & porch: Patio
- Pool features: None
Lot
- Size: 0.44 Acres
- Features: Corner Lot
Details
- Parcel number: R77847
Construction
Type & style
- Home type: SingleFamily
- Property subtype: Single Family Residence
Materials
- Wood Siding
- Roof: Metal
Condition
- Pre-Owned
- New construction: No
- Year built: 1950
Utilities & green energy
- Sewer: Sewer System
- Water: Water System
Community & HOA
Community
- Features: Other
- Subdivision: N/A
Location
- Region: Devine
Financial & listing details
- Price per square foot: $168/sqft
- Tax assessed value: $283,840
- Annual tax amount: $6,175
- Price range: $248.5K - $248.5K
- Date on market: 5/19/2026
- Cumulative days on market: 49 days
- Listing terms: Conventional,Cash
Estimated market value
$244,000
$232,000 - $256,000
$2,002/mo
Price history
| Date | Event | Price |
|---|---|---|
| 5/19/2026 | Listed for sale | $248,500+3.5%$168/sqft |
Source: | ||
| 9/30/2020 | Listing removed | $239,999$163/sqft |
Source: Tomey Realty #1479567 Report a problem | ||
| 9/9/2020 | Price change | $239,999-4%$163/sqft |
Source: Tomey Realty #1479567 Report a problem | ||
| 8/27/2020 | Listed for sale | $249,900+36.6%$169/sqft |
Source: Tomey Realty #1479567 Report a problem | ||
| 6/6/2017 | Sold | -- |
Source: | ||
| 4/17/2017 | Price change | $182,900-0.8%$124/sqft |
Source: Thompson Houston Real Estate #1230650 Report a problem | ||
| 4/5/2017 | Price change | $184,400-0.3%$125/sqft |
Source: Thompson Houston Real Estate #1230650 Report a problem | ||
| 3/17/2017 | Listed for sale | $185,000+1221.4%$125/sqft |
Source: Thompson Houston Real Estate #1230650 Report a problem | ||
| 9/11/2011 | Listing removed | $14,000$9/sqft |
Source: Michelle Keith #148674825 Report a problem | ||
| 10/29/2010 | Listed for sale | $14,000$9/sqft |
Source: Brush Country Real Estate #863769 Report a problem | ||
Public tax history
| Year | Property taxes | Tax assessment |
|---|---|---|
| 2025 | $4,024 +2.9% | $248,516 +10% |
| 2024 | $3,912 +15.4% | $225,924 +10% |
| 2023 | $3,389 -8.5% | $205,385 +10% |
| 2022 | $3,703 +0.5% | $186,714 +10% |
| 2021 | $3,685 +3.1% | $169,740 +8.1% |
| 2020 | $3,576 +3.9% | $157,040 +3.8% |
| 2019 | $3,441 -10.4% | $151,270 -8.4% |
| 2018 | $3,841 +120.8% | $165,170 +102.1% |
| 2017 | $1,740 +12.4% | $81,740 -0.1% |
| 2016 | $1,548 -11.2% | $81,790 +26% |
| 2015 | $1,743 | $64,920 |
| 2014 | $1,743 | $64,920 +0.6% |
| 2012 | -- | $64,550 |
| 2011 | -- | $64,550 -13.8% |
| 2010 | -- | $74,900 +0.6% |
| 2009 | -- | $74,480 |
| 2008 | -- | $74,480 +14.6% |
| 2007 | -- | $65,000 |
Find assessor info on the county website
Monthly payment
Est. payment$--/mo
Payment breakdown
Explore the cost of this home by adjusting the details. Changes won't be saved.All calculations are estimates and provided by Zillow, Inc. for informational purposes only. Actual amounts may vary.
HOA fees may include property taxes on listings classified as Co-Ops. Contact the listing agent and/or owner for fee details.
Mortgage interest rates are dependent on a number of factors, including credit score, down payment, and repayment length. Interest rate data provided by Zillow Group Marketplace, Inc. as of 1/1/1970 from various mortgage lenders with which we have lead or other similar arrangements; the Estimated Payment is an average of those rates.
See how much you could borrow to make a competitive offer.
Climate risks
Neighborhood: 78016
Nearby schools
GreatSchools rating
- 2/10Devine Intermediate SchoolGrades: 3-5Distance: 0.6 mi
- 6/10Devine Middle SchoolGrades: 6-8Distance: 0.7 mi
- 5/10Devine High SchoolGrades: 9-12Distance: 0.7 mi
Schools provided by the listing agent
- Elementary: Devine
- Middle: Devine
- High: Devine
- District: Devine
Source: LERA MLS. This data may not be complete. We recommend contacting the local school district to confirm school assignments for this home.
A local agent can set up tours, give advice and negotiate with sellers.
- Texas
- Medina County
- Devine
- 78016
- 401 S JAMISON DR