Skip main navigation
Sold for $255,000
  • $255,000

    401 S Kalispell Way #304, Aurora, CO 80017

    2beds
    984sqft
    Condominium
    Built in 1981
    -- sqft lot
    $220,700 Zestimate®
    $259/sqft
    $1,621 Estimated rent

    Home value

    $220,700

    $207,000 - $234,000

    $1,621/mo

    Zestimate® history
    Loading
    Loading...

    Owner options

    List your home for rent

    $1,621/mo

    Rent Zestimate®

    Find your next renter with Zillow Rental Manager. Plus, with online applications, you can quickly screen prospective tenants – for free.

    Learn more

    $1,621/mo

    Rent Zestimate®

    Refinance and save

    $1,949/mo

    Est. payment

    Refinancing to a lower rate could help reduce your monthly payments and save thousands over the life of the loan.

    See today's rates

    $1,949/mo

    Est. payment

    Explore your selling options

    Work with a Zillow partner agent

    Leverage their expertise and Zillow's premium Showcase listings to get your home seen by more buyers.

    Get started

    List with your own agent

    Get your home in front of millions of buyers by listing it on Zillow.

    Learn how to do it

    Sell it yourself

    Take full control of how buyers see your home on Zillow by listing For Sale by Owner (FSBO).

    List your home

    What's special

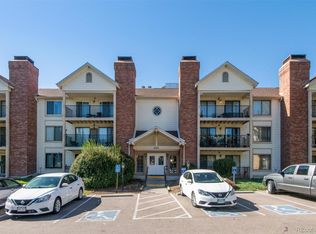
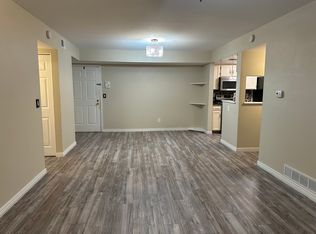
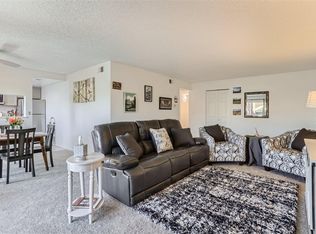
    $7,500 Seller Concession with full price offer!!! $2,500 for carpet replacement and $5,000 for a 2-1 buydown. Welcome to this delightful condo unit located in Bayberry Condominiums of the Centretech subdivision of Aurora, Colorado. Priced at $255,000, this top floor unit offers two bedrooms, two bathrooms, covered parking, and more! Upon entering, you'll discover an inviting kitchen with breakfast bar adorned with wood-look laminate plank flooring, a new dishwasher, and a newer range. The kitchen is open to the adjacent living/dining room combo, which boasts carpeted floors, a wood-burning gas fireplace with a charming marble tile surround, and access to the covered balcony. The master bedroom is generously sized and has a walk-in closet. The ensuite, 3-piece, 3/4 master bathroom is equipped with linoleum floors and Formica countertops. Both bedrooms have carpeted floors. Additionally, a full bathroom with linoleum floors and Formica countertop serves the needs of residents and guests alike. Other great features include the comfort of central air conditioning and the convenience of in-unit laundry. Another great perk of this unit is its covered & reserved parking space (#12) in the attached community garage. A storage unit is conveniently located on the same floor as the condo unit. The community offers amenities including a pool, tennis courts, and community park. The location provides great access to shopping, dining, parks, public transportation, and I-225, making day-to-day life that much more convenient. Whether you're a first-time homebuyer, a downsizer seeking a low-maintenance lifestyle, or an investor looking for a great opportunity, 401 S Kalispell Way Unit #304 offers a comfortable and affordable living experience in Aurora. This property is being sold in AS-IS condition. New dishwasher, washer, and dryer included. Elevator access for easy moving.

    Zillow last checked:

    Listing updated:

    Listed by:

    Dan D Gerlock 720-326-8100 Dan@GerlockHomes.com,

    Coldwell Banker Realty 18,

    Gerlock Homes 303-755-7373,

    Coldwell Banker Realty 18

    Bought with:

    Jessica Basnet, 100069225

    RE/MAX Synergy

    Source: REcolorado as distributed by MLS GRID,MLS#: 8496747MLS Logo

    Facts & features

    Interior

    Bedrooms & bathrooms
    • Bedrooms: 2
    • Bathrooms: 2
    • Full bathrooms: 1
    • 3/4 bathrooms: 1
    • Main level bathrooms: 2
    • Main level bedrooms: 2
    Primary bedroom
    • Description: Carpeted Floors, Walk-In Closet
    • Level: Main
    • Area: 198 Square Feet
    • Dimensions: 11 x 18
    Bedroom
    • Description: Carpeted Floors, Access To Covered Balcony
    • Level: Main
    • Area: 126 Square Feet
    • Dimensions: 9 x 14
    Primary bathroom
    • Description: Linoleum Floors, Formica Countertop, 3-Piece Bathroom
    • Level: Main
    • Area: 60 Square Feet
    • Dimensions: 5 x 12
    Bathroom
    • Description: Linoleum Floors, Formica Countertop, 3-Piece Bathroom
    • Level: Main
    • Area: 40 Square Feet
    • Dimensions: 5 x 8
    Kitchen
    • Description: Wood-Look Laminate Plank Flooring, New Dishwasher, Newer Range, Pantry
    • Level: Main
    • Area: 72 Square Feet
    • Dimensions: 8 x 9
    Living room
    • Description: Carpeted Floors, Living/Dining Combo, Wood-Burning Gas Fireplace With Marble Tile Surround, Access To Covered Balcony
    • Level: Main
    • Area: 273 Square Feet
    • Dimensions: 13 x 21
    Heating
    • Forced Air, Natural Gas
    Cooling
    • Central Air
    Appliances
    • Included: Dishwasher, Disposal, Dryer, Microwave, Range, Refrigerator, Washer
    • Laundry: In Unit
    Features
    • Eat-in Kitchen, Laminate Counters, No Stairs, Pantry, Primary Suite, Walk-In Closet(s)
    • Flooring: Carpet, Laminate, Linoleum
    • Has basement: No
    • Number of fireplaces: 1
    • Fireplace features: Living Room, Wood Burning
    • Common walls with other units/homes: No One Above,1 Common Wall
    Interior area
    • Total structure area: 984
    • Total interior livable area: 984 sqft
    • Finished area above ground: 984

    Property

    Parking
    • Total spaces: 1
    • Parking features: Garage
    • Garage spaces: 1
    Features
    • Levels: One
    • Stories: 1
    • Patio & porch: Covered
    • Exterior features: Balcony, Elevator
    • Fencing: None
    Details
    • Parcel number: 032442727
    • Special conditions: Standard

    Construction

    Type & style
    • Home type: Condo
    • Property subtype: Condominium
    • Attached to another structure: Yes
    Materials
    • Brick, Frame, Wood Siding
    • Roof: Composition
    Condition
    • Year built: 1981

    Utilities & green energy

    • Sewer: Public Sewer
    • Water: Public

    Community & HOA

    Community
    • Subdivision: Bayberry Condos
    HOA
    • Has HOA: Yes
    • Amenities included: Park, Parking, Pool, Storage, Tennis Court(s)
    • Services included: Maintenance Grounds, Maintenance Structure, Recycling, Sewer, Snow Removal, Trash, Water
    • HOA fee: $475 monthly
    • HOA name: Hammersmith
    • HOA phone: 303-980-0700
    Location
    • Region: Aurora

    Financial & listing details

    • Price per square foot: $259/sqft
    • Tax assessed value: $243,300
    • Annual tax amount: $1,280
    • Date on market: 10/12/2023
    • Listing terms: Cash,Conventional,VA Loan
    • Exclusions: None
    • Ownership: Corporation/Trust
    • Road surface type: Paved

    Price history

    DateEventPrice
    6/11/2025Listing removed$1,800$2/sqft
    Source: Zillow Rentals Report a problem
    6/3/2025Price change$1,800-5.3%$2/sqft
    Source: Zillow Rentals Report a problem
    5/29/2025Price change$1,900-2.6%$2/sqft
    Source: Zillow Rentals Report a problem
    5/3/2025Price change$1,950-2.5%$2/sqft
    Source: Zillow Rentals Report a problem
    4/2/2025Listed for rent$2,000+5.3%$2/sqft
    Source: Zillow Rentals Report a problem
    2/6/2024Listing removed--
    Source: Zillow Rentals Report a problem
    1/17/2024Listed for rent$1,900-5%$2/sqft
    Source: Zillow Rentals Report a problem
    1/14/2024Listing removed--
    Source: Zillow Rentals Report a problem
    1/8/2024Price change$2,000-4.8%$2/sqft
    Source: Zillow Rentals Report a problem
    1/1/2024Listed for rent$2,100$2/sqft
    Source: Zillow Rentals Report a problem
    11/22/2023Sold$255,000$259/sqft
    Source: REcolorado as distributed by MLS GRID #8496747 Report a problem
    10/30/2023Pending sale$255,000$259/sqft
    Source: REcolorado as distributed by MLS GRID #8496747 Report a problem
    10/12/2023Listed for sale$255,000+211%$259/sqft
    Source: REcolorado as distributed by MLS GRID #8496747 Report a problem
    1/28/2014Sold$82,000-3.4%$83/sqft
    Source: Public Record Report a problem
    12/7/2013Listed for sale$84,900+30.6%$86/sqft
    Source: RE/MAX Alliance #1558724 Report a problem
    2/10/2009Sold$65,000-27.8%$66/sqft
    Source: Public Record Report a problem
    3/21/2007Sold$90,000+43.1%$91/sqft
    Source: Public Record Report a problem
    8/4/1994Sold$62,903$64/sqft
    Source: Public Record Report a problem

    Public tax history

    YearProperty taxesTax assessment
    2025$1,341 +3.1%$15,206 +8.6%
    2024$1,301 +1.6%$13,996 -21.6%
    2023$1,280 -3.1%$17,853 +40.1%
    2022$1,321 $12,746 -2.8%
    2021-- $13,113 +15.6%
    2020$1,181 +3.5%$11,340
    2019$1,141 $11,340 +5.1%
    2018$1,141 +15%$10,786
    2017$992 $10,786 +62.7%
    2016-- $6,631
    2015-- $6,631 +59.6%
    2014$601 +53.7%$4,155 -18.4%
    2013$391 $5,090
    2012-- $5,090
    2011$405 +1.1%$5,090 +1.8%
    2010$401 -39.5%$5,000
    2009$663 $5,000 -39.7%
    2008-- $8,286
    2007-- $8,286 -5.9%
    2006-- $8,804
    2005-- $8,804 -3.5%
    2002$700 +22%$9,120 +25.4%
    2001$574 $7,270
    Find assessor info on the county website

    Neighborhood: Centretech

    Nearby schools

    GreatSchools rating
    Schools provided by the listing agent
    • Elementary: Edna and John W. Mosely
    • Middle: Edna and John W. Mosely
    • High: Gateway
    • District: Adams-Arapahoe 28J

    Source: REcolorado as distributed by MLS GRID. This data may not be complete. We recommend contacting the local school district to confirm school assignments for this home.

    Get a cash offer in 3 minutes
    Find out how much your home could sell for in as little as 3 minutes with a no-obligation cash offer.
    Estimated market value
    $220,700
    Get a cash offer in 3 minutes
    Find out how much your home could sell for in as little as 3 minutes with a no-obligation cash offer.
    Estimated market value
    $220,700