The In-Town Hinsdale Location Everyone Wants. Just steps from the train, downtown dining, shopping, and everything that makes Hinsdale living so special, this much admired three-story all stone residence offers the rare combination of a truly walkable location and an exceptional luxury home. Timeless architecture, outstanding craftsmanship, and an inviting open floor plan set the tone. Designer lighting, impressive millwork, and thoughtful architectural details throughout. A dramatic two-story family room creates warm, elegant spaces for everyday living and entertaining. The chef's kitchen is equally impressive, featuring a built-in breakfast banquette that creates the perfect spot for casual meals and everyday gathering. The oversized dining room, complete with its own fireplace, provides an elegant yet inviting setting for memorable dinners. The desirable first-floor primary suite features a fireplace, luxurious private bath, and serene views of the secluded courtyard and stone patio. A stylish private office, powder room, mudroom and laundry complete the first floor. The second floor offers four spacious bedrooms and a convenient secondary laundry room, while the third floor features an additional private bedroom suite - ideal for guests, an au pair, or a quiet home office. The spectacular lower level is designed for entertaining with a wet bar, expansive recreation room, additional bedroom/exercise room, and full bath. Outdoors, enjoy a private retreat complete with a stone fireplace, built-in grill, and generous patio. The 2-car garage has an additional covered parking area for a 3rd vehicle. This is a truly special home in an even more exceptional location, offering the best of in-town Hinsdale right outside your door.
Contingent
$2,699,900
401 S Lincoln St, Hinsdale, IL 60521
6beds
5,714sqft
Single Family Residence
Built in 2008
0.25 Acres Lot
$-- Zestimate®
$473/sqft
$-- HOA
What's special
Four spacious bedroomsThoughtful architectural detailsFirst-floor primary suiteAll stone residenceGenerous patioDesigner lightingBuilt-in breakfast banquette
- --
- 314
- views
- 10
- saves
Likely to sell faster than
Zillow last checked:
Listing updated:
Listed by:
Larysa Domino 630-561-8331,
@properties Christie's International Real Estate
Source: MRED as distributed by MLS GRID,MLS#: 12716824
Facts & features
Interior
Bedrooms & bathrooms
- Bedrooms: 6
- Bathrooms: 6
- Full bathrooms: 5
- 1/2 bathrooms: 1
Rooms
- Room types: Office, Bedroom 5, Foyer, Mud Room, Recreation Room, Bedroom 6, Bonus Room, Walk In Closet, Storage
Primary bedroom
- Features: Flooring (Hardwood), Bathroom (Full)
- Level: Main
- Area: 240 Square Feet
- Dimensions: 16X15
Bedroom 2
- Features: Flooring (Carpet)
- Level: Second
- Area: 156 Square Feet
- Dimensions: 13X12
Bedroom 3
- Features: Flooring (Carpet)
- Level: Second
- Area: 192 Square Feet
- Dimensions: 16X12
Bedroom 4
- Features: Flooring (Carpet)
- Level: Second
- Area: 169 Square Feet
- Dimensions: 13X13
Bedroom 5
- Features: Flooring (Carpet)
- Level: Second
- Area: 256 Square Feet
- Dimensions: 16X16
Bedroom 6
- Features: Flooring (Carpet)
- Level: Third
- Area: 272 Square Feet
- Dimensions: 17X16
Bar entertainment
- Level: Basement
- Area: 108 Square Feet
- Dimensions: 12X9
Bonus room
- Features: Flooring (Carpet)
- Level: Basement
- Area: 224 Square Feet
- Dimensions: 16X14
Dining room
- Features: Flooring (Hardwood)
- Level: Main
- Area: 224 Square Feet
- Dimensions: 16X14
Family room
- Features: Flooring (Hardwood)
- Level: Main
- Area: 345 Square Feet
- Dimensions: 23X15
Foyer
- Features: Flooring (Hardwood)
- Level: Main
- Area: 98 Square Feet
- Dimensions: 14X7
Kitchen
- Features: Kitchen (Eating Area-Table Space, Island), Flooring (Hardwood)
- Level: Main
- Area: 330 Square Feet
- Dimensions: 22X15
Laundry
- Features: Flooring (Ceramic Tile)
- Level: Main
- Area: 88 Square Feet
- Dimensions: 11X8
Mud room
- Features: Flooring (Stone)
- Level: Main
- Area: 104 Square Feet
- Dimensions: 13X8
Office
- Features: Flooring (Hardwood)
- Level: Main
- Area: 120 Square Feet
- Dimensions: 12X10
Other
- Features: Flooring (Carpet)
- Level: Basement
- Area: 1925 Square Feet
- Dimensions: 55X35
Storage
- Features: Flooring (Other)
- Level: Basement
- Area: 91 Square Feet
- Dimensions: 13X7
Walk in closet
- Features: Flooring (Carpet)
- Level: Main
- Area: 105 Square Feet
- Dimensions: 15X7
Heating
- Natural Gas, Forced Air, Zoned
Cooling
- Central Air, Zoned
Appliances
- Included: Range, Microwave, Dishwasher, High End Refrigerator, Washer, Dryer, Disposal, Wine Refrigerator, Range Hood, Humidifier
- Laundry: Main Level, Upper Level, Gas Dryer Hookup
Features
- Wet Bar, 1st Floor Bedroom, 1st Floor Full Bath
- Flooring: Hardwood
- Basement: Finished,Full
- Number of fireplaces: 5
- Fireplace features: Gas Log, Gas Starter, Family Room, Master Bedroom, Basement, Den/Library, Dining Room
Interior area
- Total structure area: 0
- Total interior livable area: 5,714 sqft
Video & virtual tour
Property
Parking
- Total spaces: 5
- Parking features: Brick Driveway, Concrete, Garage Door Opener, Carport, Yes, Garage Owned, Detached, Owned, Garage
- Garage spaces: 2
- Has uncovered spaces: Yes
Accessibility
- Accessibility features: No Disability Access
Features
- Stories: 3
- Patio & porch: Patio
- Exterior features: Outdoor Grill
- Fencing: Fenced
Lot
- Size: 0.25 Acres
- Dimensions: 66X165
- Features: Landscaped
Details
- Parcel number: 0912125001
- Special conditions: None
- Other equipment: TV-Cable, Ceiling Fan(s), Sump Pump, Sprinkler-Lawn
Construction
Type & style
- Home type: SingleFamily
- Architectural style: Cottage
- Property subtype: Single Family Residence
Materials
- Cedar, Stone
- Roof: Shake
Condition
- New construction: No
- Year built: 2008
Utilities & green energy
- Electric: 200+ Amp Service
- Sewer: Public Sewer, Storm Sewer
- Water: Lake Michigan
Community & HOA
Community
- Features: Park, Pool, Curbs, Sidewalks, Street Lights, Street Paved
- Security: Security System
HOA
- Services included: None
Location
- Region: Hinsdale
Financial & listing details
- Price per square foot: $473/sqft
- Tax assessed value: $753,703
- Annual tax amount: $36,895
- Date on market: 9/9/2026
- Ownership: Fee Simple
Estimated market value
Not available
Estimated sales range
Not available
Not available
Price history
| Date | Event | Price |
|---|---|---|
| 10/19/2020 | Sold | $1,600,000-15.7%$280/sqft |
Source:  MRED as distributed by MLS GRID #10763852 Report a problem | ||
| 9/8/2020 | Pending sale | $1,899,000$332/sqft |
Source: Jameson Sothebys International Realty #10763852 Report a problem | ||
| 6/29/2020 | Listed for sale | $1,899,000-5%$332/sqft |
Source: Jameson Sothebys International Realty #10763852 Report a problem | ||
| 9/19/2019 | Price change | $1,999,999-9%$350/sqft |
Source: Jameson Sotheby's International Realty #10639553 Report a problem | ||
| 6/18/2019 | Price change | $2,199,000-8.3%$385/sqft |
Source: Jameson Sotheby's International Realty #10639553 Report a problem | ||
| 2/15/2019 | Listed for sale | $2,399,000+17%$420/sqft |
Source: Jameson Sotheby's International Realty #10639553 Report a problem | ||
| 7/15/2008 | Sold | $2,050,000+150%$359/sqft |
Source: MRED as distributed by MLS GRID #06203971 Report a problem | ||
| 6/20/2005 | Sold | $820,000+18.3%$144/sqft |
Source: Public Record Report a problem | ||
| 4/27/2000 | Sold | $693,000+38.6%$121/sqft |
Source: Public Record Report a problem | ||
| 5/12/1998 | Sold | $500,000$88/sqft |
Source: Public Record Report a problem | ||
Public tax history
| Year | Property taxes | Tax assessment |
|---|---|---|
| 2025 | $36,895 +3.1% | $753,703 +7.9% |
| 2024 | $35,797 +5.1% | $698,520 +8.8% |
| 2023 | $34,058 +4.6% | $642,140 +2.4% |
| 2022 | $32,561 +3.8% | $627,040 +1.2% |
| 2021 | $31,378 +1.3% | $619,910 +2% |
| 2020 | $30,976 -0.1% | $607,640 |
| 2019 | $31,016 +1.2% | -- |
| 2018 | $30,657 +3.7% | $597,370 +3.9% |
| 2017 | $29,566 +1.9% | $574,830 +4.8% |
| 2016 | $29,025 +0.3% | $548,610 +6.3% |
| 2015 | $28,931 +5.6% | $516,140 +9.5% |
| 2014 | $27,390 +2% | $471,470 +0.5% |
| 2013 | $26,858 +0.3% | $469,260 -4.3% |
| 2012 | $26,767 +5.1% | $490,400 -6.1% |
| 2011 | $25,478 +9% | $522,260 -1.5% |
| 2010 | $23,368 +4.7% | $530,010 -5.8% |
| 2009 | $22,323 +3.3% | $562,590 |
| 2008 | $21,610 +84.7% | $562,590 +92.9% |
| 2006 | $11,702 +4.6% | $291,710 +7.7% |
| 2005 | $11,189 -2.6% | $270,850 +7% |
| 2004 | $11,493 +10.3% | $253,130 +10% |
| 2003 | $10,416 +10.2% | $230,120 +16.3% |
| 2002 | $9,454 +10.9% | $197,810 +6.8% |
| 2001 | $8,525 +10.4% | $185,280 +12.5% |
| 2000 | $7,725 | $164,700 |
Find assessor info on the county website
Monthly payment
Est. payment
Payment breakdown
Explore the cost of this home by adjusting the details. Changes won't be saved.Climate risks
Neighborhood: 60521
Nearby schools
Schools provided by the listing agent
- Elementary: Oak Elementary School
- Middle: Hinsdale Middle School
- High: Hinsdale Central High School
- District: 181
Source: MRED as distributed by MLS GRID. This data may not be complete. We recommend contacting the local school district to confirm school assignments for this home.


Similar homes
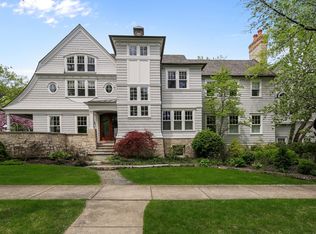
- $2,795,0005 bd6 ba7k sqft5605 S Monroe St, Hinsdale, IL 60521New
 MLS ID #12730554, Chris Pequet, Jameson Sotheby's International Realty. MRED as distributed by MLS GRID
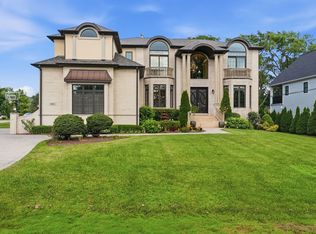
- $2,499,0006 bd8 ba6.7k sqft753 Wilson Ln, Hinsdale, IL 60521Active
 MLS ID #12772036, Lauren Walz, Coldwell Banker Realty. MRED as distributed by MLS GRID
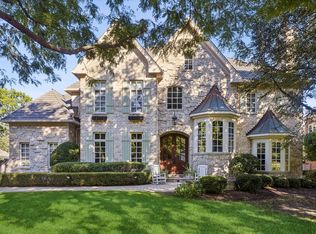
- $2,850,0005 bd6 ba4.3k sqft17 Ulm Pl, Hinsdale, IL 60521Active
 MLS ID #12774207, Bryan Bomba, @properties Christie's International Real Estate. MRED as distributed by MLS GRID
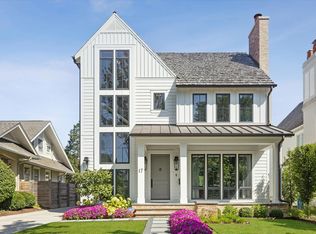
- $2,699,0007 bd8 ba6.1k sqft325 Princeton Rd, Hinsdale, IL 60521Active
 MLS ID #12754576, Lauren Walz, Coldwell Banker Realty. MRED as distributed by MLS GRID
