Skip main navigation
Sold for $1,280,000
  • $1,280,000

    401 S Magnolia Street, Denver, CO 80224

    4beds
    3,095sqft
    Single Family Residence
    Built in 1962
    10,450 Square Feet Lot
    $1,310,900 Zestimate®
    $414/sqft
    $3,638 Estimated rent

    Home value

    $1,310,900

    $1.23M - $1.40M

    $3,638/mo

    Zestimate® history
    Loading
    Loading...

    Owner options

    List your home for rent

    $3,638/mo

    Rent Zestimate®

    Find your next renter with Zillow Rental Manager. Plus, with online applications, you can quickly screen prospective tenants – for free.

    Learn more

    $3,638/mo

    Rent Zestimate®

    Refinance and save

    $5,934/mo

    Est. payment

    Refinancing to a lower rate could help reduce your monthly payments and save thousands over the life of the loan.

    See today's rates

    $5,934/mo

    Est. payment

    Explore your selling options

    Work with a Zillow partner agent

    Leverage their expertise and Zillow's premium Showcase listings to get your home seen by more buyers.

    Get started

    List with your own agent

    Get your home in front of millions of buyers by listing it on Zillow.

    Learn how to do it

    Sell it yourself

    Take full control of how buyers see your home on Zillow by listing For Sale by Owner (FSBO).

    List your home

    What's special

    Garage floorGas fireplaceHigh - performingMaster suiteFrench doorsNew blindsNew furnace
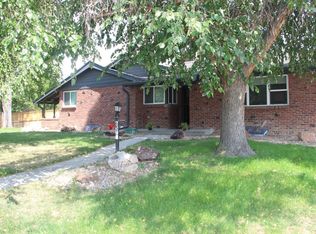
    Over 3000 sqft on one level in arguably the most beautifully appointed home in desirable Winston Downs. Completely remodeled to the studs in 2015/16. No expense was spared. Since then the current owners have lovingly maintained the property adding a further $60K in thoughtful upgrades. This property is true perfection. Sitting as it does at the corner of Magnolia @ Dakota the 10,500sqft Lot is flooded w/natural sunlight. Magnolia is not a "through street" so this location is one of the most tranquil in the neighborhood & is easy walking distance to Denver Green Elementary/Middle School, a Green Ribbon School award winner, identified nationally as both a "high-performing & high-growth" school. To list all the high end finishes would be exhaustive, but some of the most recent include; New furnace & A/C to supplement the existing boiler/hot water/radiator heating system. Epoxy coating of garage floor, new sewer line from house to tap, triple pain windows, new blinds, picture window plantation shutters, patio pergola wind-shades, full home surge protector & $30K in exterior tree, shrub & perennial landscaping, the list goes on & on. Inside, gleaming hardwood floors run throughout the home. The sunken living room is large enough for a baby grand & cozy sitting area, providing bucolic views to the landscaping outside through a wall of glass. The dining area & 8' dining table is large enough for family gatherings. Mirrored by the kitchen island the open design has over 20' of granite counters & maple cabinets galore. A gourmet chef's dream. Kitchen Aid S/S appliances, w/designer lighting & recessed cans throughout. The master suite is truly spectacular. French doors lead to it's sitting area w/gas fireplace, skylight w/retractable blinds, HUGE walk-in closet w/Elfa custom storage & sleek Euro bath featuring an over-sized walk in shower plus his & her vanities/sinks. The south wing offers 3 large bedrooms, one en-suite a 3rd full bath, all finished to the highest standard.

    Zillow last checked:

    Listing updated:

    Listed by:

    Paul Bishop 303-536-1786 paulbishop745@hotmail.com,

    Compass - Denver

    Bought with:

    Thuy Houston

    Your Castle Realty LLC

    Source: REcolorado as distributed by MLS GRID,MLS#: 4347492MLS Logo

    Facts & features

    Interior

    Bedrooms & bathrooms
    • Bedrooms: 4
    • Bathrooms: 3
    • Full bathrooms: 1
    • 3/4 bathrooms: 2
    • Main level bathrooms: 3
    • Main level bedrooms: 4
    Primary bedroom
    • Level: Main
    Bedroom
    • Level: Main
    Bedroom
    • Level: Main
    Bedroom
    • Level: Main
    Bathroom
    • Level: Main
    Bathroom
    • Level: Main
    Bathroom
    • Level: Main
    Dining room
    • Level: Main
    Exercise room
    • Description: Currently Set Up In The Fourth Bedroom
    • Level: Main
    Kitchen
    • Level: Main
    Laundry
    • Level: Main
    Living room
    • Level: Main
    Media room
    • Level: Main
    Utility room
    • Level: Main
    Heating
    • Baseboard, Forced Air, Hot Water, Natural Gas
    Cooling
    • Central Air
    Appliances
    • Included: Convection Oven, Cooktop, Disposal, Dryer, Gas Water Heater, Microwave, Oven, Range, Range Hood, Refrigerator, Self Cleaning Oven, Washer
    • Laundry: In Unit
    Features
    • Built-in Features, Eat-in Kitchen, Granite Counters, Kitchen Island, No Stairs, Open Floorplan, Pantry, Primary Suite, Smart Thermostat, Smoke Free, Solid Surface Counters, Walk-In Closet(s)
    • Flooring: Tile, Wood
    • Windows: Skylight(s), Triple Pane Windows, Window Coverings, Window Treatments
    • Basement: Crawl Space
    • Number of fireplaces: 1
    • Fireplace features: Master Bedroom
    • Common walls with other units/homes: No One Above,No One Below
    Interior area
    • Total structure area: 3,095
    • Total interior livable area: 3,095 sqft
    • Finished area above ground: 3,095

    Property

    Parking
    • Total spaces: 2
    • Parking features: Floor Coating, Oversized, Storage
    • Attached garage spaces: 2
    Features
    • Levels: One
    • Stories: 1
    • Entry location: Ground
    • Patio & porch: Covered, Front Porch, Patio
    • Exterior features: Barbecue, Garden, Gas Grill, Gas Valve, Lighting, Private Yard, Rain Gutters
    • Fencing: Full
    • Has view: Yes
    • View description: Mountain(s)
    Lot
    • Size: 10,450 sqft
    • Features: Corner Lot, Irrigated, Level, Near Public Transit, Sprinklers In Front, Sprinklers In Rear
    • Residential vegetation: Grassed
    Details
    • Parcel number: 617116012
    • Zoning: S-SU-F
    • Special conditions: Standard

    Construction

    Type & style
    • Home type: SingleFamily
    • Architectural style: Contemporary,Mid-Century Modern
    • Property subtype: Single Family Residence
    • Attached to another structure: Yes
    Materials
    • Block
    • Foundation: Slab
    • Roof: Composition
    Condition
    • Updated/Remodeled
    • Year built: 1962
    Details
    • Builder model: STUNNING FINISHES

    Utilities & green energy

    • Electric: 220 Volts
    • Sewer: Public Sewer
    • Water: Public
    • Utilities for property: Electricity Connected, Internet Access (Wired), Natural Gas Available, Natural Gas Connected, Phone Available, Phone Connected

    Community & neighborhood

    Security
    • Security features: Carbon Monoxide Detector(s), Security System, Smoke Detector(s), Video Doorbell
    Location
    • Region: Denver
    • Subdivision: Winston Downs

    Other

    Other facts
    • Listing terms: Cash,Conventional
    • Ownership: Individual
    • Road surface type: Paved

    Price history

    DateEventPrice
    3/26/2024Sold$1,280,000-1.5%$414/sqft
    Source: REcolorado as distributed by MLS GRID #4347492 Report a problem
    3/9/2024Pending sale$1,300,000$420/sqft
    Source: REcolorado as distributed by MLS GRID #4347492 Report a problem
    3/5/2024Listed for sale$1,300,000$420/sqft
    Source: REcolorado as distributed by MLS GRID #4347492 Report a problem
    2/29/2024Pending sale$1,300,000$420/sqft
    Source: REcolorado as distributed by MLS GRID #4347492 Report a problem
    2/28/2024Listed for sale$1,300,000+66.6%$420/sqft
    Source: REcolorado as distributed by MLS GRID #4347492 Report a problem
    7/25/2017Sold$780,255+7.6%$252/sqft
    Source: Public Record Report a problem
    6/9/2017Listed for sale$725,000+41.3%$234/sqft
    Source: URBAN LEASING & REAL ESTATE #7951944 Report a problem
    12/14/2015Sold$513,000-6.7%$166/sqft
    Source: Public Record Report a problem
    10/29/2015Pending sale$550,000$178/sqft
    Source: Coldwell Banker Residential Brokerage - Southeast Metro at DTC #7064253 Report a problem
    10/10/2015Price change$550,000-4.3%$178/sqft
    Source: Coldwell Banker Residential Brokerage - Southeast Metro at DTC #7064253 Report a problem
    9/11/2015Price change$575,000-3.4%$186/sqft
    Source: Coldwell Banker Residential Brokerage - Southeast Metro at DTC #7064253 Report a problem
    8/21/2015Listed for sale$595,000+38.4%$192/sqft
    Source: Coldwell Banker Residential Brokerage - Southeast Metro at DTC #7064253 Report a problem
    12/16/2003Sold$430,000$139/sqft
    Source: Public Record Report a problem

    Public tax history

    YearProperty taxesTax assessment
    2024$5,268 +15.2%$67,980 -4.7%
    2023$4,574 +3.6%$71,350 +24.1%
    2022$4,414 +3.2%$57,510 -2.8%
    2021$4,276 +2.9%$59,160 +2.7%
    2020$4,156 +2%$57,629 -0.7%
    2019$4,076 $58,032 +10.2%
    2018$4,076 +15.4%$52,680 +15.1%
    2017$3,530 +2.3%$45,770 +3.6%
    2016$3,452 +6.1%$44,180
    2015$3,254 0%$44,180 +12.8%
    2014$3,255 +4.1%$39,180
    2013$3,127 +17.9%$39,180 +5.4%
    2012$2,652 -7.9%$37,190 +0%
    2011$2,879 +2.2%$37,188 -14%
    2010$2,817 +4.7%$43,240
    2009$2,690 -0.2%$43,240 +7.3%
    2008$2,695 +17.7%$40,280
    2007$2,290 +1.1%$40,280 +17.7%
    2006$2,265 -9.5%$34,210
    2005$2,503 +17.4%$34,210 -14.4%
    2003$2,132 +1.9%$39,950 +12.2%
    2002$2,093 $35,620 +23.5%
    2001-- $28,850

    Find assessor info on the county website

    Neighborhood: Washington Virginia Vale

    Nearby schools

    GreatSchools rating
    Schools provided by the listing agent
    • Elementary: Denver Green
    • Middle: Denver Green
    • High: George Washington
    • District: Denver 1

    Source: REcolorado as distributed by MLS GRID. This data may not be complete. We recommend contacting the local school district to confirm school assignments for this home.

    Get a cash offer in 3 minutes
    Find out how much your home could sell for in as little as 3 minutes with a no-obligation cash offer.
    Estimated market value
    $1,310,900
    Get a cash offer in 3 minutes
    Find out how much your home could sell for in as little as 3 minutes with a no-obligation cash offer.
    Estimated market value
    $1,310,900