Skip main navigation
Closed
  • $252,500

    401 S Main St, Milford, IN 46542

    3beds
    2,666sqft
    Single Family Residence
    Built in 1905
    0.31 Acres Lot
    $261,500 Zestimate®
    $--/sqft
    $1,774 Estimated rent

    Home value

    $261,500

    $228,000 - $303,000

    $1,774/mo

    Zestimate® history
    Loading
    Loading...

    Owner options

    List your home for rent

    $1,774/mo

    Rent Zestimate®

    Find your next renter with Zillow Rental Manager. Plus, with online applications, you can quickly screen prospective tenants – for free.

    Learn more

    $1,774/mo

    Rent Zestimate®

    Refinance and save

    $1,482/mo

    Est. payment

    Refinancing to a lower rate could help reduce your monthly payments and save thousands over the life of the loan.

    See today's rates

    $1,482/mo

    Est. payment

    Explore your selling options

    Work with a Zillow partner agent

    Leverage their expertise and Zillow's premium Showcase listings to get your home seen by more buyers.

    Get started

    List with your own agent

    Get your home in front of millions of buyers by listing it on Zillow.

    Learn how to do it

    Sell it yourself

    Take full control of how buyers see your home on Zillow by listing For Sale by Owner (FSBO).

    List your home

    What's special

    Modern updatesHistoric charmClassic woodworkLaundry hookupsGenerously sized bedroomsEnclosed front porchSunroom with stone flooring
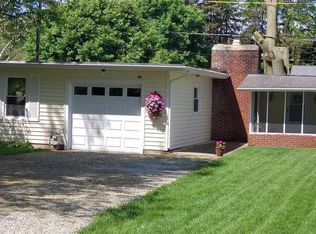
    Step inside this spacious 3 bedroom, 2 bath home with over 2,600 sq ft of living space, offering a blend of historic charm and modern updates. A welcoming enclosed front porch greets you and sets the tone for the character found throughout. The main level features expansive living and dining areas with tall ceilings, oversized windows, and classic woodwork that fill the home with natural light. The updated kitchen showcases freshly painted cabinetry, plenty of storage, bright counters, and a functional breakfast bar. A full bathroom with step-in shower and convenient laundry hookups completes the main floor. Upstairs, you’ll find three generously sized bedrooms with fresh carpet and paint, plus another full bath. The spacious primary includes dual closets and a built-in desk area. Radiator heating adds warmth and charm, while also coming equipped with a brand new central air system. Bonus spaces include a sunroom with stone flooring overlooking the backyard, as well as a full basement with laundry area and ample storage. Recent updates include paint, flooring, refreshed kitchen and bathrooms, lighting, AC, and mechanical improvements. Move-in ready with room to make it your own. Schedule your private showing today.

    Zillow last checked:

    Listing updated:

    Listed by:

    Berto Barrera Cell:574-253-7400,

    RE/MAX Results

    Bought with:

    Scott Gingerich, RB15000998

    The Gingerich Group

    Source: IRMLS,MLS#: 202538668MLS Logo

    Facts & features

    Interior

    Bedrooms & bathrooms
    • Bedrooms: 3
    • Bathrooms: 2
    • Full bathrooms: 2
    Bedroom 1
    • Level: Upper
    Bedroom 2
    • Level: Upper
    Kitchen
    • Level: Main
    • Area: 228
    • Dimensions: 12 x 19
    Living room
    • Level: Main
    • Area: 403
    • Dimensions: 13 x 31
    Heating
    • Radiant
    Cooling
    • Central Air
    Appliances
    • Included: Dishwasher, Microwave, Refrigerator, Electric Range
    • Laundry: Gas Dryer Hookup, Washer Hookup
    Features
    • Ceiling Fan(s), Laminate Counters, Eat-in Kitchen
    • Basement: Unfinished
    • Has fireplace: No
    Interior area
    • Total structure area: 3,316
    • Total interior livable area: 2,666 sqft
    • Finished area above ground: 2,666
    • Finished area below ground: 0

    Property

    Features
    • Levels: One and One Half
    • Stories: 1
    Lot
    • Size: 0.31 Acres
    • Dimensions: 82x165
    • Features: Level
    Details
    • Additional structures: Shed(s), Shed
    • Parcel number: 430317100699.000028

    Construction

    Type & style
    • Home type: SingleFamily
    • Property subtype: Single Family Residence
    Materials
    • Vinyl Siding
    Condition
    • New construction: No
    • Year built: 1905

    Utilities & green energy

    • Sewer: City
    • Water: City

    Community & neighborhood

    Location
    • Region: Milford
    • Subdivision: None

    Other

    Other facts
    • Listing terms: Cash,Conventional,FHA,USDA Loan,VA Loan

    Price history

    DateEventPrice
    10/29/2025Sold$252,500-2.8%
    Source: IRMLS #202538668 Report a problem
    10/1/2025Pending sale$259,900
    Source: IRMLS #202538668 Report a problem
    9/24/2025Listed for sale$259,900
    Source: IRMLS #202538668 Report a problem

    Public tax history

    YearProperty taxesTax assessment
    2025$3,112 +6.2%$184,300 +4.7%
    2024$2,931 +144.3%$176,100 +7.4%
    2023$1,200 +40.2%$163,900 +9.9%
    2022$856 -2.1%$149,200 +28.8%
    2021$874 +9%$115,800 -0.2%
    2020$802 +9.5%$116,000 +4.4%
    2019$732 -11%$111,100 +4.4%
    2018$823 +11.2%$106,400 -5.5%
    2017$740 +8.3%$112,600 +3%
    2016$683 +7.2%$109,300 +10.1%
    2014$638 +5.5%$99,300 -0.2%
    2013$604 +8.3%$99,500 -1.8%
    2012$558 +33.7%$101,300 +7.7%
    2011$417 -10.8%$94,100 -1.9%
    2010$468 +8.7%$95,900 -2.2%
    2009$430 +39.4%$98,100 +5%
    2007$309 $93,400 +3.9%
    2006-- $89,900 -7.2%
    2005-- $96,900

    Find assessor info on the county website

    Neighborhood: 46542

    Nearby schools

    GreatSchools rating
    Schools provided by the listing agent
    • Elementary: Milford
    • Middle: Milford
    • High: Wawasee
    • District: Wawasee

    Source: IRMLS. This data may not be complete. We recommend contacting the local school district to confirm school assignments for this home.

    Get pre-qualified for a loan
    At Zillow Home Loans, we can pre-qualify you in as little as 5 minutes with no impact to your credit score.

    An equal housing lender. NMLS #10287.