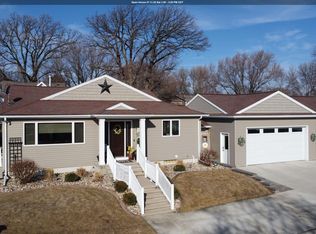
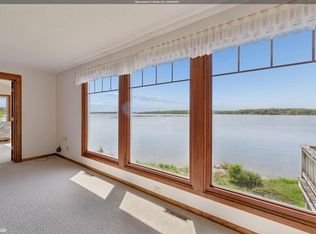
Welcome to lakefront living at its finest. Situated along 50 feet of pristine and private shoreline on Clear Lake, this exceptional 4 BR, 4 BA twin home blends refined comfort with panoramic water views and breathtaking morning light that fills the home. Thoughtfully designed for both relaxation and entertaining; the property features spacious gathering areas and seamless indoor-outdoor flow. Enjoy the lake life with an expansive no-maintenance deck and brand-new paver patio with lighting plus 130 ft. of Shore Station dock. Extensively upgraded, the home offers peace of mind alongside luxury, with improvements including a new seawall, roof, high efficiency HVAC system, 50 gal. water heater, and water softener. Ample parking and an attached garage provide everyday convenience, while the opportunity to purchase the home fully or partially furnished allows for a turnkey transition. Thoughtfully designed for comfort, the main floor features a well-equipped kitchen, large eating area plus breakfast bar and a walk-in pantry. The adjoining living room features lakefront views, a gas fireplace and plenty of space to relax. The lower level includes an additional living space, plus a bedroom and 3/4 bath. Upstairs, the primary suite enjoys lake views and includes a spacious bathroom with jetted tub, separate shower and walk-in closet. Two additional bedrooms on the upper level share a full jack-and-jill bathroom. Don’t miss the opportunity to experience this remarkable home!
Active
$1,190,000
401 S Main St, Ventura, IA 50482
4beds
2,446sqft
Condominium
Built in 2005
-- sqft lot
$-- Zestimate®
$487/sqft
$-- HOA
What's special
Gas fireplaceExpansive no-maintenance deckPanoramic water viewsWalk-in pantryAttached garageSpacious gathering areasSeamless indoor-outdoor flow
- 198 days
- 214
- 9
Zillow last checked:
Listing updated:
Listed by:
Diana L Symonds 641-529-0082,
Lakeside Brokers
Source: NoCoast MLS as distributed by MLS GRID,MLS#: 6335582
Facts & features
Interior
Bedrooms & bathrooms
- Bedrooms: 4
- Bathrooms: 4
- Full bathrooms: 2
- 3/4 bathrooms: 1
- 1/2 bathrooms: 1
Bedroom 2
- Level: Upper
- Area: 156 Square Feet
- Dimensions: 13 X 12
Bedroom 3
- Level: Upper
- Area: 150 Square Feet
- Dimensions: 15 X 10
Bedroom 4
- Level: Lower
- Area: 144 Square Feet
- Dimensions: 12 X 12
Other
- Level: Upper
- Area: 204 Square Feet
- Dimensions: 17 X 12
Other
- Level: Upper
- Area: 154 Square Feet
- Dimensions: 14 X 11
Other
- Level: Upper
- Area: 63 Square Feet
- Dimensions: 9 X 7
Other
- Level: Basement
- Area: 40 Square Feet
- Dimensions: 5 X 8
Other
- Area: 24 Square Feet
- Dimensions: 4 X 6
Other
- Level: Main
- Area: 440 Square Feet
- Dimensions: 20 X 22
Family room
- Level: Lower
- Area: 378 Square Feet
- Dimensions: 21 X 18
Kitchen
- Level: Main
- Area: 286 Square Feet
- Dimensions: 26 X 11
Living room
- Level: Main
- Area: 342 Square Feet
- Dimensions: 19 X 18
Heating
- Forced Air
Cooling
- Central Air
Features
- Basement: Full
Interior area
- Total interior livable area: 2,446 sqft
- Finished area below ground: 575
Property
Parking
- Total spaces: 2
- Parking features: Attached
- Garage spaces: 2
Accessibility
- Accessibility features: None
Features
- Levels: Two
Lot
- Size: 4,748 Square Feet
Details
- Parcel number: 052010600200
Construction
Type & style
- Home type: Condo
- Property subtype: Condominium
Materials
- Fiber Cement
Condition
- Year built: 2005
Utilities & green energy
- Sewer: Public Sewer
- Water: Public
Community & HOA
HOA
- Has HOA: No
Location
- Region: Ventura
Financial & listing details
- Price per square foot: $487/sqft
- Tax assessed value: $662,020
- Annual tax amount: $9,356
- Date on market: 2/13/2026
- Cumulative days on market: 199 days
Estimated market value
Not available
Estimated sales range
Not available
Not available
Price history
| Date | Event | Price |
|---|---|---|
| 2/14/2026 | Listed for sale | $1,190,000$487/sqft |
Source:  NoCoast MLS as distributed by MLS GRID #6335582 Report a problem NoCoast MLS as distributed by MLS GRID #6335582 Report a problem | ||
Public tax history
| Year | Property taxes | Tax assessment |
|---|---|---|
| 2024 | $8,614 -15% | $662,020 |
| 2023 | $10,138 +20.3% | $662,020 +6.3% |
| 2022 | $8,430 +1.5% | $622,500 +20.3% |
| 2021 | $8,302 +2.7% | $517,620 +7.3% |
| 2020 | $8,081 | $482,380 +1.7% |
| 2019 | $8,081 +8.5% | $474,160 +4.5% |
| 2018 | $7,447 +1.6% | $453,930 |
| 2017 | $7,332 +0.4% | -- |
| 2016 | $7,306 | -- |
| 2015 | $7,306 +3.1% | -- |
| 2014 | $7,084 | -- |
Find assessor info on the county website
Monthly payment
Est. payment
Payment breakdown
Explore the cost of this home by adjusting the details. Changes won't be saved.Climate risks
Neighborhood: 50482
Similar homes
- $824,9994 bd3 ba2.8k sqft2 Hillcrest St, Ventura, IA 50482Active
 MLS ID #6325797, Chad Schoneman, Schoneman, REALTORS. NoCoast MLS as distributed by MLS GRID
 - $624,9004 bd3 ba3.3k sqft15323 Bayberry Ave, Ventura, IA 50482Active
 MLS ID #6336183, Kristi K Wilcke, Hall Realty. NoCoast MLS as distributed by MLS GRID
 - $896,0004 bd2 ba3.2k sqft306 E Lake St, Ventura, IA 50482Active
 MLS ID #6338152, Kristi K Wilcke, Hall Realty. NoCoast MLS as distributed by MLS GRID
 - $789,0004 bd3 ba1.3k sqft39 Lido Rd, Clear Lake, IA 50428For Sale
 MLS ID #748004, Carrie Shannon, Hall Realty. DMMLS
 - $1,195,0002 bd3 ba1.6k sqft5122 Bayside Ave, Clear Lake, IA 50428For Sale
 MLS ID #260315, BARRY STECKER, Lee Realty. Greater Mason BOR
 - $599,0003 bd3 ba2.7k sqft500 18th St W, Clear Lake, IA 50428For SaleMLS ID #260060, DODIE WILKINS, Century 21 Preferred. Greater Mason BOR
- $875,0004 bd3 ba2.5k sqft3511 19th St SW, Mason City, IA 50401For SaleMLS ID #250370, DODIE WILKINS, Century 21 Preferred. Greater Mason BOR
