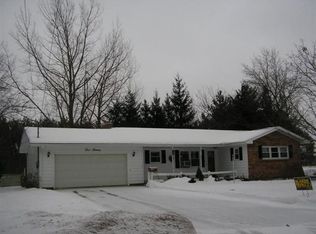
Every inch of this meticulously maintained 3 bedroom, 2 bath home reflects true pride of ownership! Situated on a beautifully landscaped corner lot just steps from a neighborhood park and close to schools, this move-in-ready home offers countless updates throughout. Enjoy triple-pane windows, newer flooring, remodeled primary bath, updated countertops, fresh paint and trim, all newer appliances, a heated and insulated attached garage, Nest thermostat, security cameras, WiFi irrigation, and natural gas grill hookup. The backyard is ready for entertaining or family fun with the playset and sandbox included. Major improvements have already been completed...simply move in and enjoy!
Contingent
$278,500
401 S Maple Ave, Gaylord, MI 49735
3beds
1,441sqft
Single Family Residence
Built in 1967
0.31 Acres Lot
$269,100 Zestimate®
$193/sqft
$-- HOA
What's special
Remodeled primary bathNest thermostatBeautifully landscaped corner lotWifi irrigationPlayset and sandbox includedUpdated countertopsNewer flooring
- 29 days
- 792
- 31
Zillow last checked:
Listing updated:
Listed by:
Aaron D. Lawes 989-619-6817,
The TEAM Real Estate Group 989-732-6500
Source: WWMLS,MLS#: 201841788
Facts & features
Interior
Bedrooms & bathrooms
- Bedrooms: 3
- Bathrooms: 2
- Full bathrooms: 1
- 1/2 bathrooms: 1
Heating
- Forced Air, Natural Gas
Cooling
- Central Air
Appliances
- Included: Water Heater, Washer, Range/Oven, Refrigerator, Microwave, Dryer, Dishwasher
- Laundry: Main Level
Features
- Ceiling Fan(s)
- Flooring: Laminate
- Basement: None
Interior area
- Total structure area: 1,441
- Total interior livable area: 1,441 sqft
- Finished area above ground: 1,441
Property
Parking
- Parking features: Driveway, Garage Door Opener
- Has garage: Yes
- Has uncovered spaces: Yes
Features
- Patio & porch: Patio/Porch
- Exterior features: Sprinkler System
- Fencing: Fenced
- Frontage type: None
Lot
- Size: 0.31 Acres
- Dimensions: .31 Acre
- Features: Landscaped
Details
- Additional structures: Shed(s)
- Parcel number: 10334000001300
- Zoning: R-2
Construction
Type & style
- Home type: SingleFamily
- Architectural style: Ranch
- Property subtype: Single Family Residence
Materials
- Foundation: Crawl
Condition
- Year built: 1967
Utilities & green energy
- Sewer: Public Sewer
Community & HOA
Community
- Security: Security System, Smoke Detector(s)
- Subdivision: Scottsdale Estates
Location
- Region: Gaylord
Financial & listing details
- Price per square foot: $193/sqft
- Tax assessed value: $232,600
- Annual tax amount: $2,985
- Date on market: 7/30/2026
- Listing terms: Cash,Conventional Mortgage,FHA,USDA/RD,VA Loan
- Ownership: Owner
- Road surface type: Paved, Maintained
Estimated market value
$269,100
$256,000 - $283,000
$1,807/mo
Price history
| Date | Event | Price |
|---|---|---|
| 8/4/2026 | Contingent | $278,500$193/sqft |
Source: | ||
| 7/30/2026 | Listed for sale | $278,500+63.8%$193/sqft |
Source: | ||
| 7/23/2021 | Sold | $170,000+100%$118/sqft |
Source: Public Record Report a problem | ||
| 6/4/2013 | Sold | $85,000-8.1%$59/sqft |
Source: | ||
| 2/26/2013 | Listed for sale | $92,500$64/sqft |
Source: Prudential Preferred Properties Network #283167 Report a problem | ||
Public tax history
| Year | Property taxes | Tax assessment |
|---|---|---|
| 2025 | $2,985 +4% | $116,300 +13.5% |
| 2024 | $2,872 +1.4% | $102,500 +29.3% |
| 2023 | $2,833 +30.9% | $79,300 +17.8% |
| 2022 | $2,164 -6.1% | $67,300 +4.8% |
| 2021 | $2,303 -34.4% | $64,200 +5.2% |
| 2020 | $3,514 +67.3% | $61,000 +14% |
| 2018 | $2,101 | $53,500 +6.2% |
| 2017 | -- | $50,400 +3.1% |
| 2016 | -- | $48,900 +4.3% |
| 2013 | -- | $46,900 +1.1% |
| 2012 | -- | $46,400 -4.1% |
| 2011 | -- | $48,400 |
Find assessor info on the county website
Monthly payment
Est. payment
Payment breakdown
Explore the cost of this home by adjusting the details. Changes won't be saved.Climate risks
Neighborhood: 49735
Nearby schools
Schools provided by the listing agent
- Elementary: Gaylord
- High: Gaylord
Source: WWMLS. This data may not be complete. We recommend contacting the local school district to confirm school assignments for this home.