Wonderful TOWER HILL home - so much history here. This home is in the Second Empire/Victorian style! Just gorgeous! As you enter the home please admire the double door entry with period door knobs and gorgeous hinges. To the right is the living room with a decorative mantle over the gas fireplace and to the left is the first floor bedroom with its window nook and an updated private luxurious bathroom with separate shower and tub. The formal dining room is accented by a decorative marble fireplace, and has back stairs to the second floor. There is an unheated sun/mud room to the left with a door to the exterior, and to the right of the dining room is a family room/office . To the rear of the dining room is the amazing kitchen. This Chef's kitchen was actually designed by a real chef! Soft close, dove tailed cabinets including a deep pot drawer, high grade granite, wainscoting bead board, toe lights, gorgeous wood flooring that is new but looks like the period, beautiful lighting, under counter outlets on island, all new SS appliances, a pot filler faucet, a lazy susan, floating shelves with dimmable lighting, subway tile backsplash, recessed ceiling lighting, multiple pantry areas, and an under window sliding table with chairs included. There is a mounted TV for above the laundry doors at end of kitchen (washer, dryer and TV included). A pocket door is between the kitchen and the 2 pantries on the south side of the kitchen as you approach the Great room. (Part of the history of this home is that this area was once part of a Jelly factory!) The large great room has a wet bar in an alcove with butcher block, cabinets and an under-counter wine cooler. French doors lead to the back porch. This area has a European style separate natural gas heating free-standing unit and is the only part of the home with a window air conditioner. (The remainder of the home is all on 2 zones of central air conditioning.) Upstairs has a "coffee bar area" at the top of the stairs and there are 4 bedrooms, 2 baths, a living room area, full kitchen and a 2nd laundry. The front right bedroom has a decorative fireplace and walk in cedar closet. The small bedroom behind the front left bedroom was originally designed as a nursery as there is a doorway between these two rooms. (The home was set up to accommodate a completely separate living space for someone by separating the back bedroom by deadbolt from the other 3 rooms and bath, and opening it to the living/dining space complete with laundry, kitchen and the 2nd bath. It has its own entrance with a small porch accessed off Coover St - please see the floor plans. Post office has been delivering mail to the separate 4 Coover St address) There are two doors on the 2nd floor that lead to large flat roof areas suitable for 'deck/balcony space' but there is no railing, so please do not approach the edge and NO children may pass through the doors onto those areas. There is actually a picnic table on the one roof! On the 3rd floor is another area that the owners call the "teen space" - there is a bedroom, kitchenette and half bath with sloped roof lines. It of course could be used for anyone. There is also storage at the front of the attic. The heating and central air is 2 zones. There is a huge basement. Square footage is estimated using the floor plans provided: the attic sq footage is used at 1/2 actual floor space due to ceiling height and this does not include the storage area. Please calculate using your own numbers. This is the perfect multi-generational home. PRE-APPROVED BUYERS only please!
Sold for $500,000
$500,000
401 S Market St, Mechanicsburg, PA 17055
6beds
3,726sqft
Single Family Residence
Built in 1890
9,148 Square Feet Lot
$482,900 Zestimate®
$134/sqft
$4,068 Estimated rent
Home value
$482,900
$415,000 - $555,000
$4,068/mo
Zestimate® history
Owner options
List your home for rent
$4,068/mo
Rent Zestimate®
Find your next renter with Zillow Rental Manager. Plus, with online applications, you can quickly screen prospective tenants – for free.
$4,068/mo
Rent Zestimate®
Refinance and save
$3,183/mo
Est. payment
Refinancing to a lower rate could help reduce your monthly payments and save thousands over the life of the loan.
$3,183/mo
Est. payment
Explore your selling options
Work with a Zillow partner agent
Leverage their expertise and Zillow's premium Showcase listings to get your home seen by more buyers.
Get startedList with your own agent
Get your home in front of millions of buyers by listing it on Zillow.
Learn how to do itSell it yourself
Take full control of how buyers see your home on Zillow by listing For Sale by Owner (FSBO).
List your homeWhat's special
Gas fireplaceMarble fireplaceFirst floor bedroomLarge flat roof areasGreat roomSeparate living spaceTeen space
Zillow last checked:
Listing updated:
Listed by:
Elizabeth Masland 717-903-7046,
RE/MAX Realty Associates,
Co-Listing Agent: Bambi Neville 717-554-6416,
RE/MAX Realty Associates
Bought with:
Nicole Yeingst, RS322535
Keller Williams Keystone Realty
Source: Bright MLS,MLS#: PACB2039686
Facts & features
Interior
Bedrooms & bathrooms
- Bedrooms: 6
- Bathrooms: 5
- Full bathrooms: 3
- 1/2 bathrooms: 2
- Main level bathrooms: 2
- Main level bedrooms: 1
Rooms
- Room types: Living Room, Dining Room, Primary Bedroom, Bedroom 2, Bedroom 3, Bedroom 4, Kitchen, Family Room, Foyer, Bedroom 1, Great Room, In-Law/auPair/Suite, Bathroom 1, Bathroom 2, Primary Bathroom, Half Bath
Primary bedroom
- Features: Flooring - Wood
- Level: Main
- Area: 225 Square Feet
- Dimensions: 15 x 15
Bedroom 1
- Features: Ceiling Fan(s), Flooring - Wood, Cedar Closet(s)
- Level: Upper
Bedroom 1
- Features: Flooring - Luxury Vinyl Plank
- Level: Upper
Bedroom 2
- Features: Flooring - Wood, Ceiling Fan(s)
- Level: Upper
Bedroom 3
- Features: Flooring - Laminate Plank
- Level: Upper
Bedroom 4
- Features: Flooring - Carpet
- Level: Upper
Primary bathroom
- Features: Bathroom - Walk-In Shower, Double Sink, Bathroom - Jetted Tub, Flooring - Laminate Plank
- Level: Main
Bathroom 1
- Features: Bathroom - Tub Shower, Double Sink, Flooring - Heated
- Level: Upper
Bathroom 2
- Features: Flooring - Vinyl, Bathroom - Tub Shower
- Level: Upper
Dining room
- Features: Flooring - Luxury Vinyl Plank, Crown Molding
- Level: Main
- Area: 272 Square Feet
- Dimensions: 16 x 17
Family room
- Features: Flooring - Luxury Vinyl Plank, Ceiling Fan(s)
- Level: Main
- Area: 210 Square Feet
- Dimensions: 15 x 14
Foyer
- Features: Flooring - Wood, Flooring - Slate
- Level: Main
Great room
- Features: Flooring - Luxury Vinyl Plank, Ceiling Fan(s), Wet Bar
- Level: Main
- Area: 323 Square Feet
- Dimensions: 19 x 17
Half bath
- Level: Main
- Area: 30 Square Feet
- Dimensions: 6 x 5
Half bath
- Features: Flooring - Vinyl
- Level: Upper
Other
- Level: Upper
Kitchen
- Features: Flooring - Vinyl
- Level: Upper
Kitchen
- Features: Granite Counters, Recessed Lighting, Kitchen Island, Kitchen - Gas Cooking
- Level: Main
- Area: 315 Square Feet
- Dimensions: 21 x 15
Kitchen
- Features: Flooring - Carpet
- Level: Upper
Living room
- Features: Flooring - Carpet, Ceiling Fan(s)
- Level: Upper
Living room
- Features: Flooring - Wood, Fireplace - Gas
- Level: Main
- Area: 204 Square Feet
- Dimensions: 17 x 12
Mud room
- Features: Ceiling Fan(s)
- Level: Main
- Area: 99 Square Feet
- Dimensions: 11 x 9
Heating
- Radiator, Forced Air, Natural Gas
Cooling
- Central Air, Ceiling Fan(s), Wall Unit(s), Electric
Appliances
- Included: Microwave, Built-In Range, Dishwasher, Energy Efficient Appliances, Stainless Steel Appliance(s), Water Heater, Electric Water Heater
- Laundry: Main Level, Upper Level, Washer In Unit, Dryer In Unit, Mud Room
Features
- 2nd Kitchen, Attic, Bathroom - Walk-In Shower, Bathroom - Tub Shower, Butlers Pantry, Cedar Closet(s), Double/Dual Staircase, Entry Level Bedroom, Formal/Separate Dining Room, Kitchen - Gourmet, Kitchen Island, Kitchenette, Pantry, Recessed Lighting, Upgraded Countertops, Paneled Walls, Plaster Walls
- Flooring: Carpet, Laminate, Hardwood, Slate, Vinyl, Wood
- Doors: Double Entry
- Windows: Replacement
- Basement: Full
- Has fireplace: No
Interior area
- Total structure area: 3,726
- Total interior livable area: 3,726 sqft
- Finished area above ground: 3,726
- Finished area below ground: 0
Property
Parking
- Total spaces: 2
- Parking features: Garage Door Opener, Storage, Detached, On Street
- Garage spaces: 2
- Has uncovered spaces: Yes
Accessibility
- Accessibility features: None
Features
- Levels: Three
- Stories: 3
- Patio & porch: Roof Deck
- Exterior features: Awning(s)
- Pool features: None
Lot
- Size: 9,148 Square Feet
- Features: Corner Lot, Front Yard, Rear Yard, SideYard(s), Corner Lot/Unit
Details
- Additional structures: Above Grade, Below Grade, Outbuilding
- Parcel number: 17240787129
- Zoning: RESIDENTIAL 101
- Special conditions: Standard
Construction
Type & style
- Home type: SingleFamily
- Architectural style: Traditional,Victorian
- Property subtype: Single Family Residence
Materials
- Combination
- Foundation: Stone
- Roof: Flat,Metal,Rubber,Architectural Shingle
Condition
- Very Good
- New construction: No
- Year built: 1890
Utilities & green energy
- Electric: 200+ Amp Service
- Sewer: Public Sewer
- Water: Public
- Utilities for property: Cable Available
Community & HOA
Community
- Subdivision: Tower Hill
HOA
- Has HOA: No
Location
- Region: Mechanicsburg
- Municipality: MECHANICSBURG BORO
Financial & listing details
- Price per square foot: $134/sqft
- Tax assessed value: $194,500
- Annual tax amount: $4,355
- Date on market: 4/6/2025
- Listing agreement: Exclusive Right To Sell
- Listing terms: Cash,Conventional
- Inclusions: 3 Refrigerators, 1 Window Air Conditioner, Furnishings In Apartment In The Rear Of Home And Attic "teen" Space.
- Ownership: Fee Simple
Price history
| Date | Event | Price |
|---|---|---|
| 7/18/2025 | Sold | $500,000+0%$134/sqft |
Source:  Bright MLS #PACB2039686 Report a problem Bright MLS #PACB2039686 Report a problem | ||
| 6/30/2025 | Pending sale | $499,900$134/sqft |
Source: Bright MLS #PACB2039686 Report a problem | ||
| 6/17/2025 | Price change | $499,900-16.7%$134/sqft |
Source: Bright MLS #PACB2039686 Report a problem | ||
| 4/6/2025 | Listed for sale | $599,900$161/sqft |
Source: Bright MLS #PACB2039686 Report a problem | ||
Public tax history
| Year | Property taxes | Tax assessment |
|---|---|---|
| 2025 | $4,575 +5% | $194,500 |
| 2024 | $4,355 +2.3% | $194,500 |
| 2023 | $4,259 +3.8% | $194,500 |
| 2022 | $4,105 +1.2% | $194,500 |
| 2021 | $4,057 +4.7% | $194,500 |
| 2020 | $3,875 +221.8% | $194,500 |
| 2019 | $1,204 -67.8% | $194,500 |
| 2018 | $3,744 | $194,500 |
| 2017 | -- | $194,500 |
| 2016 | -- | $194,500 |
| 2015 | -- | $194,500 |
| 2014 | -- | $194,500 |
| 2013 | -- | $194,500 |
| 2012 | -- | $194,500 |
| 2011 | -- | $194,500 +2.7% |
| 2010 | -- | $189,310 |
| 2009 | -- | $189,310 |
| 2008 | -- | $189,310 |
| 2007 | -- | $189,310 |
| 2006 | -- | $189,310 |
| 2005 | -- | $189,310 +13.5% |
| 2004 | -- | $166,830 |
| 2003 | $600 | $166,830 |
| 2000 | -- | $166,830 |
Find assessor info on the county website
Neighborhood: 17055
Nearby homes
- $--1 bd1 ba500 sqft4 E Coover St, Mechanicsburg, PA 17055Off Market

- $389,0004 bd2 ba2.5k sqft405 S Market St, Mechanicsburg, PA 17055Sold
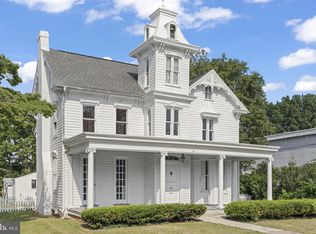
- $278,7004 bd2 ba2.9k sqft321 S Market St, Mechanicsburg, PA 17055Off Market
- $295,6006 bd3 ba2.7k sqft319 S Market St, Mechanicsburg, PA 17055Off Market
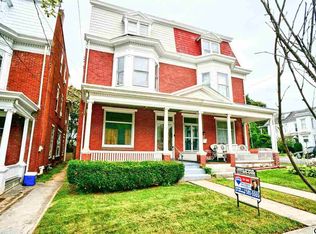
- $333,1004 bd2 ba2.4k sqft8 E Coover St, Mechanicsburg, PA 17055Off Market
- $258,5003 bd2 ba2.5k sqft317 S Market St, Mechanicsburg, PA 17055Off Market
- $305,8006 bd2 ba2.4k sqft315 S Market St, Mechanicsburg, PA 17055Off Market
- $268,0004 bd2 ba2.3k sqft7 E Coover St, Mechanicsburg, PA 17055Off Market
Nearby schools
GreatSchools rating
- 6/10Elmwood El SchoolGrades: 4-5Distance: 0.4 mi
- 7/10Mechanicsburg Middle SchoolGrades: 6-8Distance: 1.8 mi
- 7/10Mechanicsburg Area Senior High SchoolGrades: 9-12Distance: 0.7 mi
Schools provided by the listing agent
- Middle: Mechanicsburg
- High: Mechanicsburg Area
- District: Mechanicsburg Area
Source: Bright MLS. This data may not be complete. We recommend contacting the local school district to confirm school assignments for this home.


Get pre-qualified for a loan
At Zillow Home Loans, we can pre-qualify you in as little as 5 minutes with no impact to your credit score.An equal housing lender. NMLS #10287.
Sell for more on Zillow
Get a Zillow Showcase℠ listing at no additional cost and you could sell for .
$482,900
2% more
+$9,658
With Zillow Showcase(estimated)
$492,558
- Pennsylvania
- Cumberland County
- Mechanicsburg
- 17055
- 401 S Market St
Nearby cities
Nearby zip codes
Other Mechanicsburg Topics
