Skip main navigation
For sale
  • $409,900

    401 S Market St, Solon, IA 52333

    5beds
    2,742sqft
    : 
    Loading
    Get pre-qualified
    Single Family Residence, Residential
    Built in 1900
    0.65 Acres Lot
    $400,700 Zestimate®
    $149/sqft
    $-- HOA

    What's special

    Show-stopping kitchenVersatile dining spaceStriking floor-to-ceiling electric fireplaceQuartz countertopsFunctional drop zoneSubway tile backsplashDual vanities
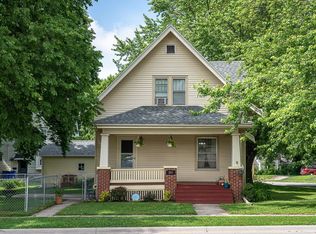
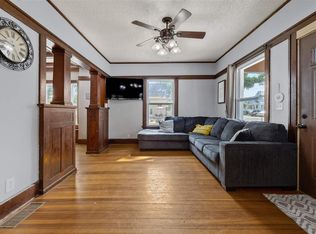
    Thoughtfully updated turn-of-the-century home blending timeless 1900s character with modern comfort, set on 0.66 acres just moments from Main Street Solon’s shops and dining. A welcoming entry showcases the original wood banister and functional drop zone. The spacious living room features a striking floor-to-ceiling electric fireplace and charming bay window nook. Versatile dining space flows seamlessly into the show-stopping kitchen with abundant cabinetry, quartz countertops, stainless steel appliances including a gas range, subway tile backsplash, pantry, and island. A bright sunroom overlooks the expansive yard with mature trees, partial fencing, and storage shed—perfect for relaxing or entertaining. Main level also offers a flexible office/workout space, convenient laundry/drop zone off the 2-stall garage, bathroom and a bedroom. Upstairs you’ll find four additional bedrooms, including a generous primary suite with walk-in closet and cozy bay window reading nook. The impressive full bath delivers a spa-like retreat with dual vanities, walk-in shower, and freestanding soaking tub. Extensively updated throughout including new forced heat and air for modern comfort and efficiency, while beautifully preserving the home’s timeless 1900s character and craftsmanship. This home has it all, be sure to set up your private tour today!
    13 days
    |
    1,286
    |
    67
    |

    Likely to sell faster than

    Zillow last checked:

    Listing updated:

    Listed by:

    Kari Juhl 319-541-3178,

    Lepic-Kroeger, REALTORS,

    Whitney Stormer 319-540-0046,

    Lepic-Kroeger, REALTORS

    Source: Iowa City Area AOR,MLS#: 202603991MLS Logo

    Loading...

      Facts & features

      Interior

      Bedrooms & bathrooms
      • Bedrooms: 5
      • Bathrooms: 2
      • Full bathrooms: 2
      Rooms
      • Room types: Library Or Office
      Heating
      • Forced Air
      Cooling
      • Central Air
      Appliances
      • Included: Dishwasher, Microwave, Range Or Oven, Refrigerator, Dryer, Washer
      • Laundry: Main Level, Laundry Room
      Features
      • High Ceilings, Entrance Foyer, Family Room On Main Level, Kitchen Island, Pantry
      • Flooring: Carpet, LVP
      • Basement: Block,Concrete,Unfinished
      • Number of fireplaces: 1
      • Fireplace features: Family Room, Electric
      Interior area
      • Total structure area: 2,742
      • Total interior livable area: 2,742 sqft
      • Finished area above ground: 2,742
      • Finished area below ground: 0

      Property

      Parking
      • Total spaces: 2
      • Parking features: Garage - Attached
      • Has attached garage: Yes
      Features
      • Levels: Two
      • Stories: 2
      • Patio & porch: Deck, Patio
      • Fencing: Fenced
      Lot
      • Size: 0.65 Acres
      • Dimensions: 104 x 275
      • Features: Half To One Acre, Level, Back Yard
      Details
      • Additional structures: Shed(s)
      • Parcel number: 0224384002
      • Zoning: residential
      • Special conditions: Standard

      Construction

      Type & style
      • Home type: SingleFamily
      • Property subtype: Single Family Residence, Residential
      Materials
      • Aluminum Siding, Composit, Frame
      Condition
      • Year built: 1900

      Utilities & green energy

      • Sewer: Public Sewer
      • Water: Public
      • Utilities for property: Cable Available

      Community & HOA

      Community
      • Features: Sidewalks, Near Shopping, Close To School
      • Security: Smoke Detector(s)
      • Subdivision: Unk
      Location
      • Region: Solon

      Financial & listing details

      • Price per square foot: $149/sqft
      • Tax assessed value: $256,600
      • Annual tax amount: $3,798
      • Date on market: 6/23/2026
      • Listing terms: Cash,Conventional

        Estimated market value

        $400,700

        $381,000 - $421,000

        $2,370/mo

        Price history

        DateEventPrice
        6/23/2026Listed for sale$409,900-1.8%$149/sqft
        Source: Iowa City Area AOR #202603991 Report a problem
        6/23/2026Listing removed$417,500$152/sqft
        Source: CRAAR, CDRMLS #2602869 Report a problem
        5/26/2026Price change$417,500-1.8%$152/sqft
        Source: Iowa City Area AOR #202602817 Report a problem
        4/27/2026Listed for sale$425,000+97.7%$155/sqft
        Source: Iowa City Area AOR #202602817 Report a problem
        11/20/2025Sold$215,000-17%$78/sqft
        Source: Iowa City Area AOR #202502812 Report a problem
        10/24/2025Price change$259,000-2.2%$94/sqft
        Source: Iowa City Area AOR #202502812 Report a problem
        9/24/2025Price change$264,900-3.6%$97/sqft
        Source: Iowa City Area AOR #202502812 Report a problem
        7/14/2025Price change$274,900-1.5%$100/sqft
        Source: Iowa City Area AOR #202502812 Report a problem
        6/23/2025Price change$279,000-3.5%$102/sqft
        Source: Iowa City Area AOR #202502812 Report a problem
        6/2/2025Price change$289,000-1.7%$105/sqft
        Source: Iowa City Area AOR #202502812 Report a problem
        4/27/2025Listed for sale$294,000+20%$107/sqft
        Source: Iowa City Area AOR #202502812 Report a problem
        9/13/2020Listing removed$245,000$89/sqft
        Source: Skogman Realty #202003552 Report a problem
        5/29/2020Listed for sale$245,000$89/sqft
        Source: Skogman Realty Co. #202003552 Report a problem

        Public tax history

        YearProperty taxesTax assessment
        2025$3,626 -1.8%$256,600 +14.5%
        2024$3,694 -11%$224,200
        2023$4,149 +1.2%$224,200 +3.5%
        2022$4,102 +9.4%$216,600
        2021$3,748 +2.5%$216,600
        2020$3,658 +3.5%--
        2019$3,534 --
        2018$3,534 +2.1%$185,200
        2017$3,462 -1.3%$185,200 +1.6%
        2016$3,508 -1.1%$182,200 -4.1%
        2015$3,546 +6%$190,000 +6.6%
        2014$3,344 $178,200 0%
        2012-- $178,240
        2011-- $178,240
        2009-- $178,240
        2008-- $178,240 +23.7%
        2005$2,228 -0.4%$144,070
        2004$2,236 +12.2%$144,070 +18.5%
        2003$1,992 +1.7%$121,610
        2002$1,958 +11.3%$121,610 +14.5%
        2001$1,760 $106,170

        Find assessor info on the county website

        Monthly payment

        Est. payment

        Payment breakdown

        Explore the cost of this home by adjusting the details. Changes won't be saved.
        All calculations are estimates and provided by Zillow, Inc. for informational purposes only. Actual amounts may vary.
        HOA fees may include property taxes on listings classified as Co-Ops. Contact the listing agent and/or owner for fee details.
        Mortgage interest rates are dependent on a number of factors, including credit score, down payment, and repayment length. Interest rate data provided by Zillow Group Marketplace, Inc. as of 1/1/1970 from various mortgage lenders with which we have lead or other similar arrangements; the Estimated Payment is an average of those rates.
        See how much you could borrow to make a competitive offer.

        Climate risks

        Neighborhood: 52333

        Getting around

        54 / 100
        Somewhat Walkable
        49 / 100
        Somewhat Bikeable

        Nearby schools

        GreatSchools rating
        Schools provided by the listing agent
        • Elementary: Solon
        • Middle: Solon
        • High: Solon

        Source: Iowa City Area AOR. This data may not be complete. We recommend contacting the local school district to confirm school assignments for this home.

        A local agent can set up tours, give advice and negotiate with sellers.

        Browse local experts

        Similar homes

        Skip to the end of the carouselSkip to the beginning of the carousel