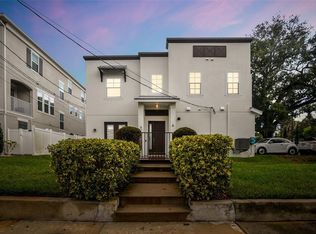
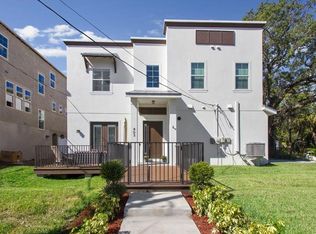
LOCATION! LOCATION! LOCATION! Don’t miss out on this Stunning Two-Story modern townhome located just steps from SOHO, Hyde Park Village, and some of Tampa’s best dining, shopping, and entertainment. This is a unique Townhome, built on a beautiful corner-lot with plenty of green-space and shade provided by a beautiful Oak Tree. It has so much character, and is an amazing place to call home. Even better, there are no high HOA FEES! As soon as you arrive you will love your private driveway that leads to a 1-car garage. There is a private front yard that is fenced in with a pavered walkway/seating area, and a separate front yard space finished with artificial turf for low maintenance. Once you enter the home, you will realize it feels and lives more like a single-family-home than a townhome. As soon as you walk inside, you will see the quality of the finishes throughout. This home features elegant engineered hardwood flooring, crown molding, 5 1/4 inch baseboards, designer lighting, and an open-concept layout that seamlessly blends style and function. You will love the custom book shelf and have plenty of space for a piano or dining table if needed. Dream Chef’s Kitchen features top-of-the-line GE Monogram Stainless Steel Appliances including French Door Convection Oven, Beautiful Granite Countertops, Custom Cabinetry with Soft-Close Drawers, a Gas Cooktop with a statement range hood, a built-in microwave/oven combo, and a Large Island with Farmhouse Sink. A step-in pantry with custom built-ins adds even more storage and convenience. The first-floor guest suite or home office is very convenient with an adjacent full bathroom that has been updated beautifully inside. Upstairs, you will find 3 more bedrooms, including the Primary Suite. The primary suite is a true retreat, complete with a spacious walk-in closet featuring custom organizers and a spa-inspired ensuite bath. Relax in the freestanding soaking tub or the oversized frameless glass shower with dual shower heads. You will feel like you are at the spa every day. The primary suite also has access to the elegant upstairs balcony, where you can sit and enjoy a coffee in the morning or a drink at the end of the day overlooking your beautiful front yard. There are two additional large bedrooms upstairs that share a well-appointed Jack & Jill bathroom, with Tub/Shower combo, and separate sink areas. Back downstairs you will love your spacious laundry room with utility sink and upper cabinet storage. There is even a drop zone for shoes as soon as you come into the home from the garage. The garage is spacious 1-car garage with brand new epoxy flooring, and has been freshly painted throughout. Additional highlights include a tankless gas water heater, impact-rated double-paned windows, and a major structural warranty valid until 2026. Located just minutes from Bayshore Boulevard, Water Street, Amalie Arena, and Tampa International Airport, this move-in ready home offers the best of city living in a quiet, residential setting. Zoned for top rate schools including Plant High School!
Sold for $1,030,000
$1,030,000
401 S MELVILLE AVENUE, TAMPA, FL 33606
4beds
2,352sqft
Townhouse
Built in 2016
2,880 Square Feet Lot
$998,600 Zestimate®
$438/sqft
$5,247 Estimated rent
Home value
$998,600
Estimated sales range
Not available
$5,247/mo
Zestimate® history
Owner options
List your home for rent
$5,247/mo
Rent Zestimate®
Find your next renter with Zillow Rental Manager. Plus, with online applications, you can quickly screen prospective tenants – for free.
$5,247/mo
Rent Zestimate®
Refinance and save
$7,132/mo
Est. payment
Refinancing to a lower rate could help reduce your monthly payments and save thousands over the life of the loan.
$7,132/mo
Est. payment
Explore your selling options
Work with a Zillow partner agent
Leverage their expertise and Zillow's premium Showcase listings to get your home seen by more buyers.
Get startedList with your own agent
Get your home in front of millions of buyers by listing it on Zillow.
Learn how to do itSell it yourself
Take full control of how buyers see your home on Zillow by listing For Sale by Owner (FSBO).
List your homeWhat's special
Spacious laundry roomBeautiful granite countertopsCustom book shelfOpen-concept layoutUtility sinkSpa-inspired ensuite bathFreestanding soaking tub
Zillow last checked:
Listing updated:
Listed by:
Mark Fazzini 727-485-9981,
RE/MAX REALTEC GROUP INC 727-789-5555
Bought with:
Traci Burns, 688917
SMITH & ASSOCIATES REAL ESTATE
Source: Stellar MLS,MLS#: TB8352529 Originating MLS: Suncoast Tampa
Originating MLS: Suncoast Tampa
Facts & features
Interior
Bedrooms & bathrooms
- Bedrooms: 4
- Bathrooms: 3
- Full bathrooms: 3
Rooms
- Room types: Great Room, Utility Room
Primary bedroom
- Features: En Suite Bathroom, Walk-In Closet(s)
- Level: Second
- Area: 340 Square Feet
- Dimensions: 20x17
Bedroom 2
- Features: Jack & Jill Bathroom, Built-in Closet
- Level: Second
- Area: 143 Square Feet
- Dimensions: 11x13
Bedroom 3
- Features: Jack & Jill Bathroom, Built-in Closet
- Level: Second
- Area: 110 Square Feet
- Dimensions: 11x10
Bedroom 4
- Features: Ceiling Fan(s), Built-in Closet
- Level: First
- Area: 90 Square Feet
- Dimensions: 9x10
Primary bathroom
- Features: Dual Sinks, Garden Bath, Granite Counters, Shower No Tub
- Level: Second
- Area: 156 Square Feet
- Dimensions: 13x12
Bathroom 2
- Features: Dual Sinks, Tub With Shower
- Level: Second
- Area: 48 Square Feet
- Dimensions: 8x6
Bathroom 3
- Level: First
- Area: 63 Square Feet
- Dimensions: 9x7
Great room
- Features: Built-In Shelving, Ceiling Fan(s)
- Level: First
- Area: 441 Square Feet
- Dimensions: 21x21
Kitchen
- Features: Breakfast Bar, Pantry
- Level: First
- Area: 204 Square Feet
- Dimensions: 12x17
Heating
- Central, Electric
Cooling
- Central Air
Appliances
- Included: Oven, Dishwasher, Disposal, Dryer, Electric Water Heater, Microwave, Range, Range Hood, Refrigerator, Tankless Water Heater, Washer
- Laundry: Inside, Laundry Room
Features
- Built-in Features, Ceiling Fan(s), Crown Molding, High Ceilings, Kitchen/Family Room Combo, Walk-In Closet(s)
- Flooring: Engineered Hardwood, Tile
- Doors: French Doors
- Windows: Blinds
- Has fireplace: No
Interior area
- Total structure area: 2,736
- Total interior livable area: 2,352 sqft
Property
Parking
- Total spaces: 1
- Parking features: Driveway, Garage Door Opener, On Street
- Attached garage spaces: 1
- Has uncovered spaces: Yes
Features
- Levels: Two
- Stories: 2
- Patio & porch: Covered, Patio, Porch
- Exterior features: Courtyard, Sidewalk
- Fencing: Fenced
Lot
- Size: 2,880 Square Feet
- Features: Corner Lot
- Residential vegetation: Mature Landscaping, Trees/Landscaped
Details
- Parcel number: A232918A4F00000000002.0
- Zoning: PD
- Special conditions: None
Construction
Type & style
- Home type: Townhouse
- Property subtype: Townhouse
Materials
- Stucco
- Foundation: Slab
- Roof: Other
Condition
- New construction: No
- Year built: 2016
Utilities & green energy
- Sewer: Public Sewer
- Water: Public
- Utilities for property: Cable Available, Electricity Connected, Public
Community & HOA
Community
- Features: None
- Security: Security System
- Pet fee: $0 monthly
- Subdivision: SOUTH MELVILLE TWNHMS PLAZA
HOA
- Has HOA: Yes
- Services included: None
- HOA name: Self Managed - only 3 units
Location
- Region: Tampa
Financial & listing details
- Price per square foot: $438/sqft
- Tax assessed value: $631,428
- Annual tax amount: $8,467
- Date on market: 2/21/2025
- Cumulative days on market: 4 days
- Listing terms: Cash,Conventional,FHA,VA Loan
- Ownership: Fee Simple
- Total actual rent: 0
- Electric utility on property: Yes
- Road surface type: Paved
Price history
| Date | Event | Price |
|---|---|---|
| 4/4/2025 | Sold | $1,030,000+3.5%$438/sqft |
Source:  Stellar MLS #TB8352529 Report a problem Stellar MLS #TB8352529 Report a problem | ||
| 2/26/2025 | Pending sale | $994,900$423/sqft |
Source: Stellar MLS #TB8352529 Report a problem | ||
| 2/22/2025 | Listed for sale | $994,900+97.5%$423/sqft |
Source: Stellar MLS #TB8352529 Report a problem | ||
| 5/13/2016 | Sold | $503,631+44.3%$214/sqft |
Source: Stellar MLS #T2742410 Report a problem | ||
| 6/19/2014 | Sold | $349,000+145.8%$148/sqft |
Source: Public Record Report a problem | ||
| 6/9/1998 | Sold | $142,000+48.7%$60/sqft |
Source: Public Record Report a problem | ||
| 12/27/1993 | Sold | $95,500$41/sqft |
Source: Public Record Report a problem | ||
Public tax history
| Year | Property taxes | Tax assessment |
|---|---|---|
| 2025 | $9,100 +7.5% | $631,428 +31.9% |
| 2024 | $8,468 +2.4% | $478,563 +3% |
| 2023 | $8,266 +2.6% | $464,624 +3% |
| 2022 | $8,055 +1.1% | $451,091 +3% |
| 2021 | $7,965 +0.9% | $437,952 +1.4% |
| 2020 | $7,894 +1.7% | $431,905 +2.3% |
| 2019 | $7,761 | $422,195 +1.9% |
| 2018 | $7,761 +0.6% | $414,323 +2.1% |
| 2017 | $7,714 +3.1% | $405,801 +407.3% |
| 2016 | $7,478 | $80,000 |
Find assessor info on the county website
Neighborhood: South Howard
Nearby homes
- $845,0004 bd3 ba2.3k sqft403 S Melville Ave, Tampa, FL 33606Sold
- $863,9004 bd3 ba2.2k sqft2006 W Azeele, tampa, FL 33606Off Market
- $870,1004 bd3 ba2.3k sqft403 S Melville Ave, Tampa, FL 33606Off Market
- $--2 bd1 ba975 sqft2012 W Azeele St, Tampa, FL 33606Off Market

- $788,5004 bd3 ba2.2k sqft2006 W Azeele St, Tampa, FL 33606Off Market
- $850,0003 bd4 ba2.2k sqft405 S Melville Ave UNIT 2, Tampa, FL 33606Sold
- $854,7003 bd4 ba2.1k sqft405 S Melville Ave UNIT 3, Tampa, FL 33606Off Market
- $269,3686 bd4 ba2.6k sqft405 S Melville Ave, Tampa, FL 33606Off Market
Nearby schools
GreatSchools rating
- 9/10Mitchell Elementary SchoolGrades: PK-5Distance: 0.7 mi
- 9/10Wilson Middle SchoolGrades: 6-8Distance: 0.7 mi
- 8/10Plant High SchoolGrades: 9-12Distance: 1.9 mi
Schools provided by the listing agent
- Elementary: Mitchell-HB
- Middle: Wilson-HB
- High: Plant-HB
Source: Stellar MLS. This data may not be complete. We recommend contacting the local school district to confirm school assignments for this home.
Get a cash offer in 3 minutes
Find out how much your home could sell for in as little as 3 minutes with a no-obligation cash offer.
Estimated market value
$998,600
Get a cash offer in 3 minutes
Find out how much your home could sell for in as little as 3 minutes with a no-obligation cash offer.
Estimated market value
$998,600
- Florida
- Hillsborough County
- Tampa
- 33606
- South Howard
- 401 S MELVILLE AVENUE
Nearby cities
Nearby neighborhoods
Nearby zip codes
Other Tampa Topics
