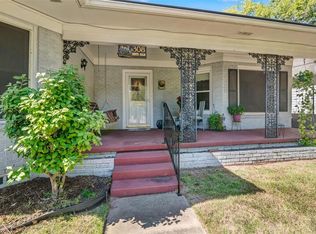
Looking for a 4-bedroom single-family home in Winnsboro, TX with modern updates, versatile living space, and a large lot, and ASSUMABLE VA LOAN ? Welcome to 401 S Mill Street, Winnsboro, TX 75759, where timeless charm meets thoughtful improvements in this beautifully maintained home offering 2,552 square feet, four bedrooms, two full bathrooms, and a spacious 0.56-acre corner lot shaded by mature trees. Built in 1950, this move-in ready property features a new HVAC system, durable metal roof, luxury vinyl wood plank flooring throughout, and an inviting floor plan designed for comfortable everyday living. The spacious living room is filled with natural light and flows seamlessly into the oversized kitchen and dining area, creating an ideal gathering space for family and friends. The kitchen offers abundant cabinetry, generous countertop space, stainless steel appliances, and plenty of room for meal preparation and entertaining. One of the home’s standout features is the flexible fourth bedroom, which can easily serve as a billiard room, game room, home office, or second living area. Even better, the pool table and equipment are included, making this a ready-made entertainment space. Outside, you’ll appreciate the oversized covered carport, covered patio, mature shade trees, and expansive 0.56-acre corner lot, providing ample space for outdoor activities, gardening, or simply relaxing in your own private setting. A large storage shed offers additional room for tools, equipment, and hobbies. Located within Winnsboro ISD and just minutes from downtown shopping, dining, parks, and community events, this home offers the perfect blend of small-town charm and everyday convenience. This 4-bedroom single-family home in Winnsboro, TX is a wonderful opportunity for buyers seeking space, flexibility, and lasting value. ASK ABOUT ASSUMABLE VA LOAN
Sold
Zillow last checked:
Listing updated:
Bought with:
Lana Clark, TREC #0731219
Fathom Realty, LLC
Source: GTARMLS,MLS#: 26010704
Price history
| Date | Event | Price |
|---|---|---|
| 10/2/2026 | Sold | -- |
Source:  GTARMLS #26010704 Report a problem GTARMLS #26010704 Report a problem | ||
| 8/31/2026 | Pending sale | $299,000$117/sqft |
Source: GTARMLS #26010704 Report a problem | ||
| 8/31/2026 | Contingent | $299,000$117/sqft |
Source: NTREIS #21347617 Report a problem | ||
| 8/1/2026 | Listed for sale | $299,000$117/sqft |
Source: GTARMLS #26010704 Report a problem | ||
| 10/11/2018 | Sold | -- |
Source: GTARMLS #10098093 Report a problem | ||
Sell for more on Zillow
Get a Zillow Showcase℠ listing at no additional cost and you could sell for .
$290,000
2% more
+$5,800
With Zillow Showcase(estimated)
$295,800
